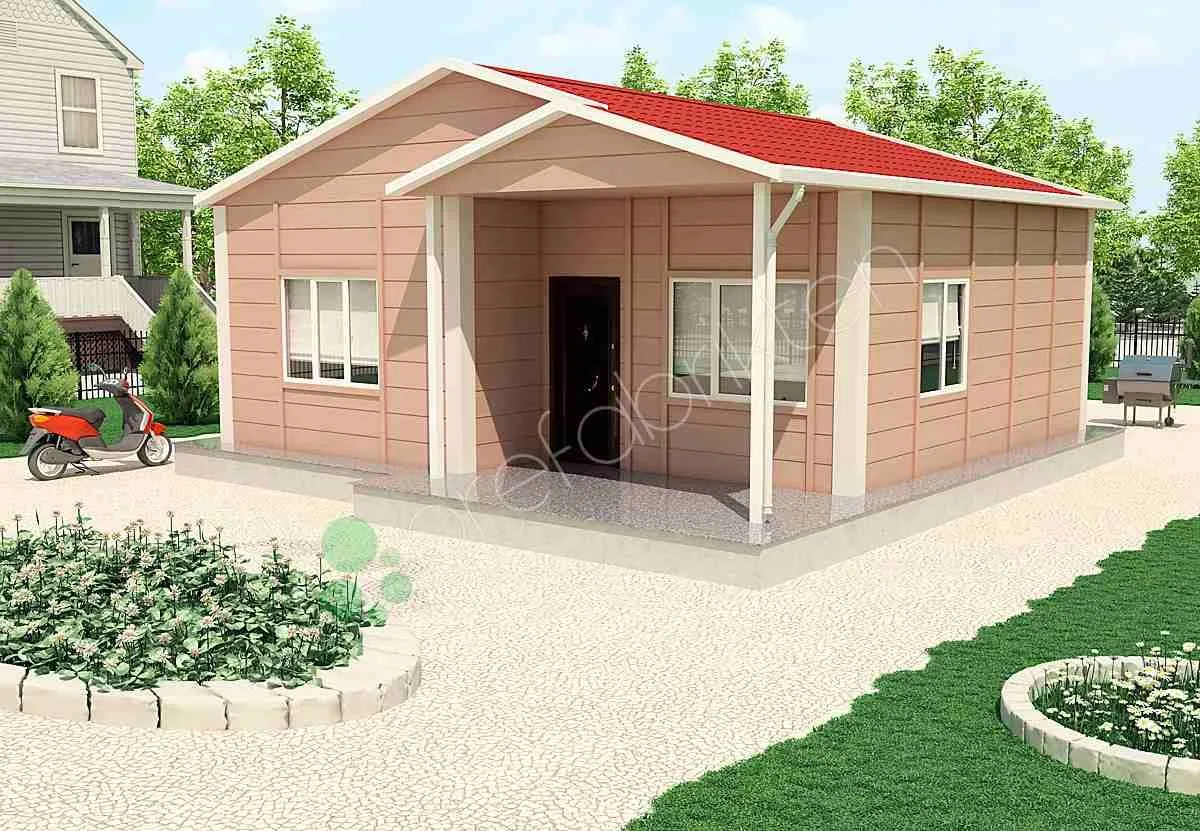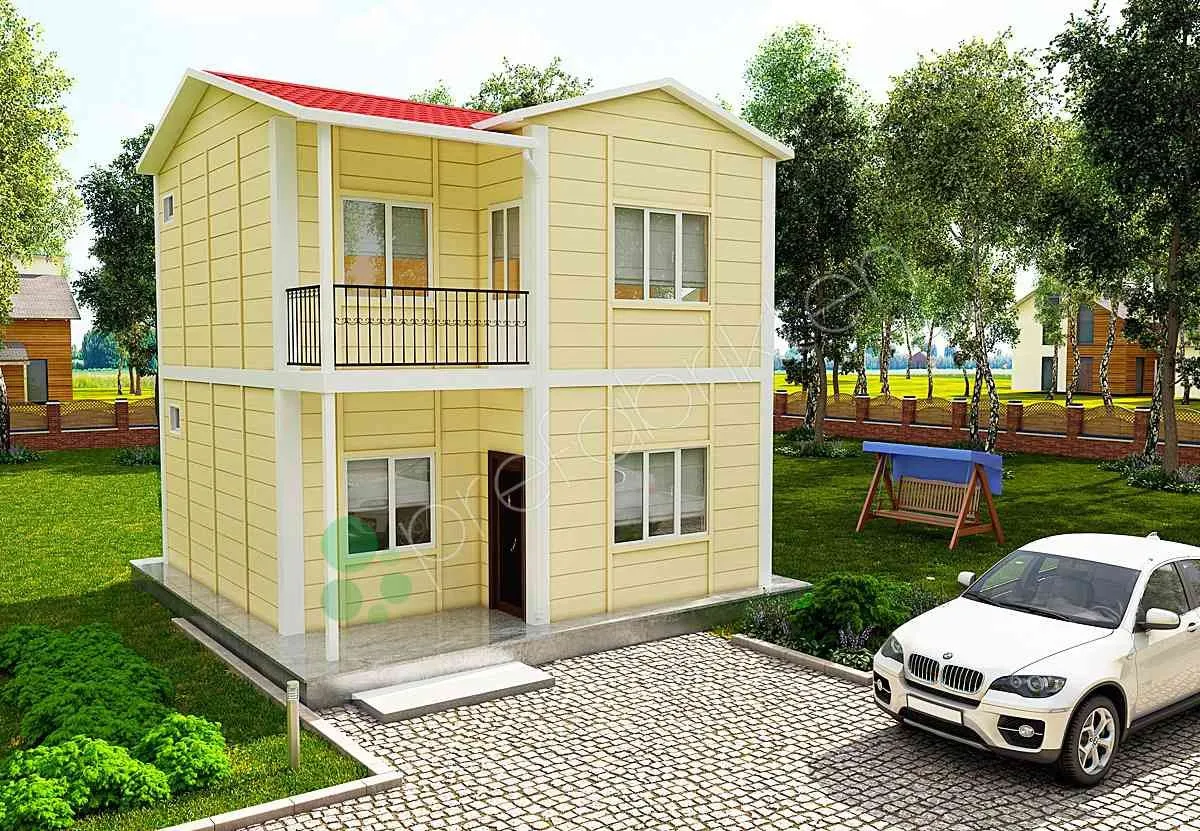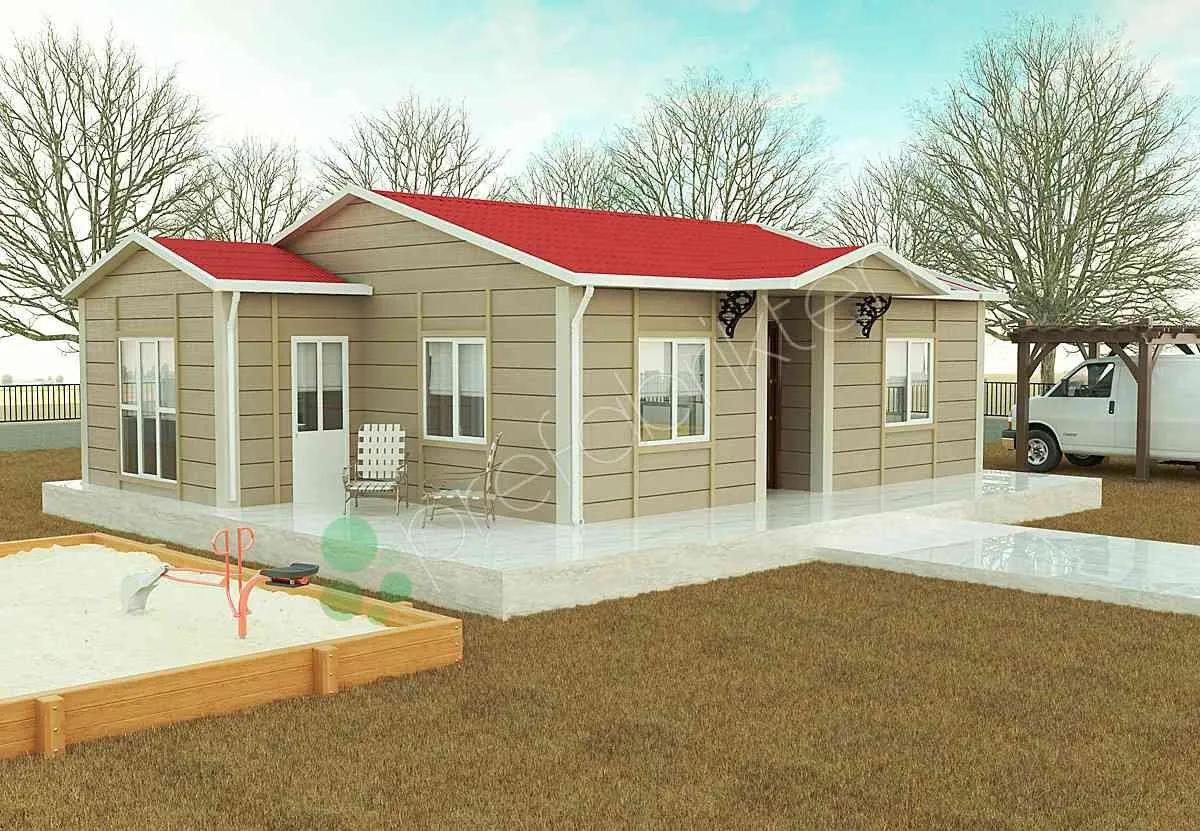
Single-Storey Prefabricated Home 72 m²
72 m²2+1

Tek Katlı Prefabrik · P 517
A 68 m² prefabricated home, 2+1. The two-bedroom plan just under seventy square metres.
Living room 19 m² · kitchen 6 m² · bedrooms 15/10 m² · bathroom 5 m² · hall 6 m² · veranda 7 m²
It stands six square metres above the 62 m² plan; the room and bathroom layout does not change.
Among single-storey two-bedroom plans, after this size only 72 and 84 m² remain; use that wants three bedrooms moves to the 82 m² plan.
Share your size, location and schedule; our engineering team will prepare the right solution.