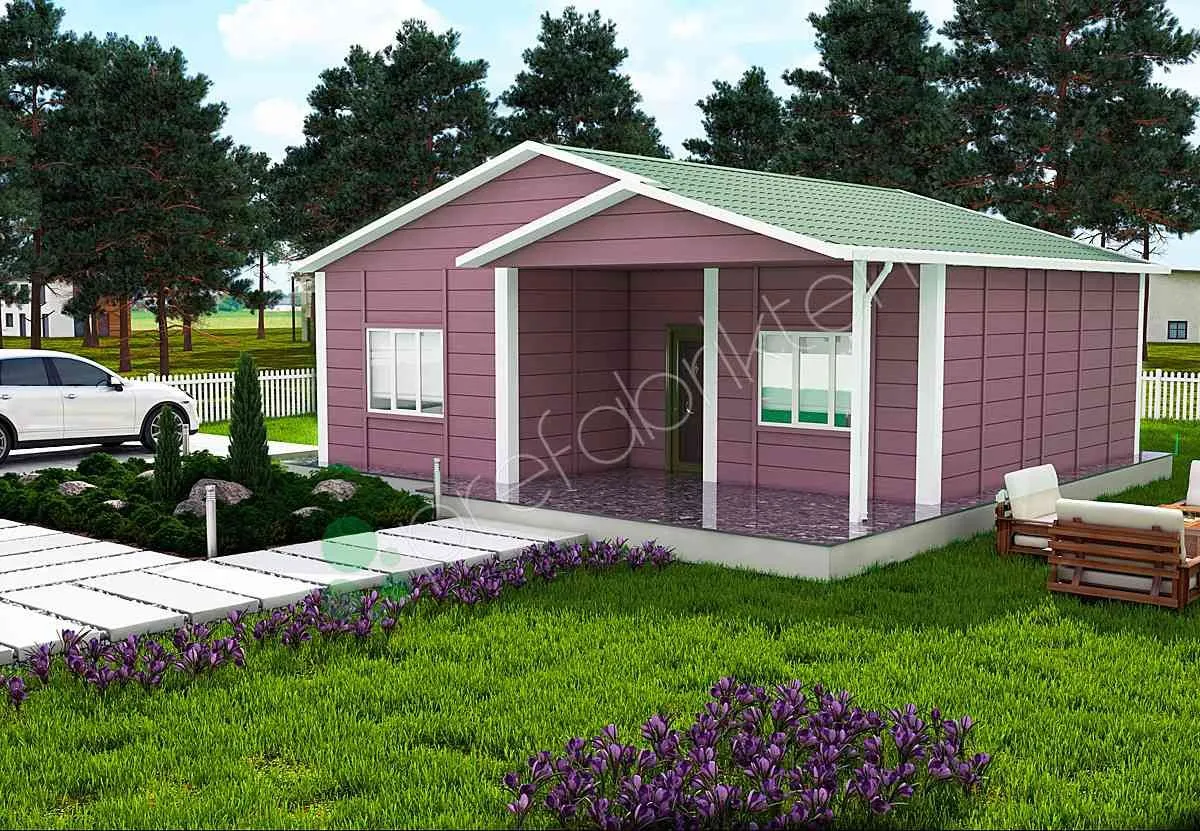
Single-Storey Prefabricated Home 82 m²
82 m²3+1

Dubleks Prefabrik · P 711
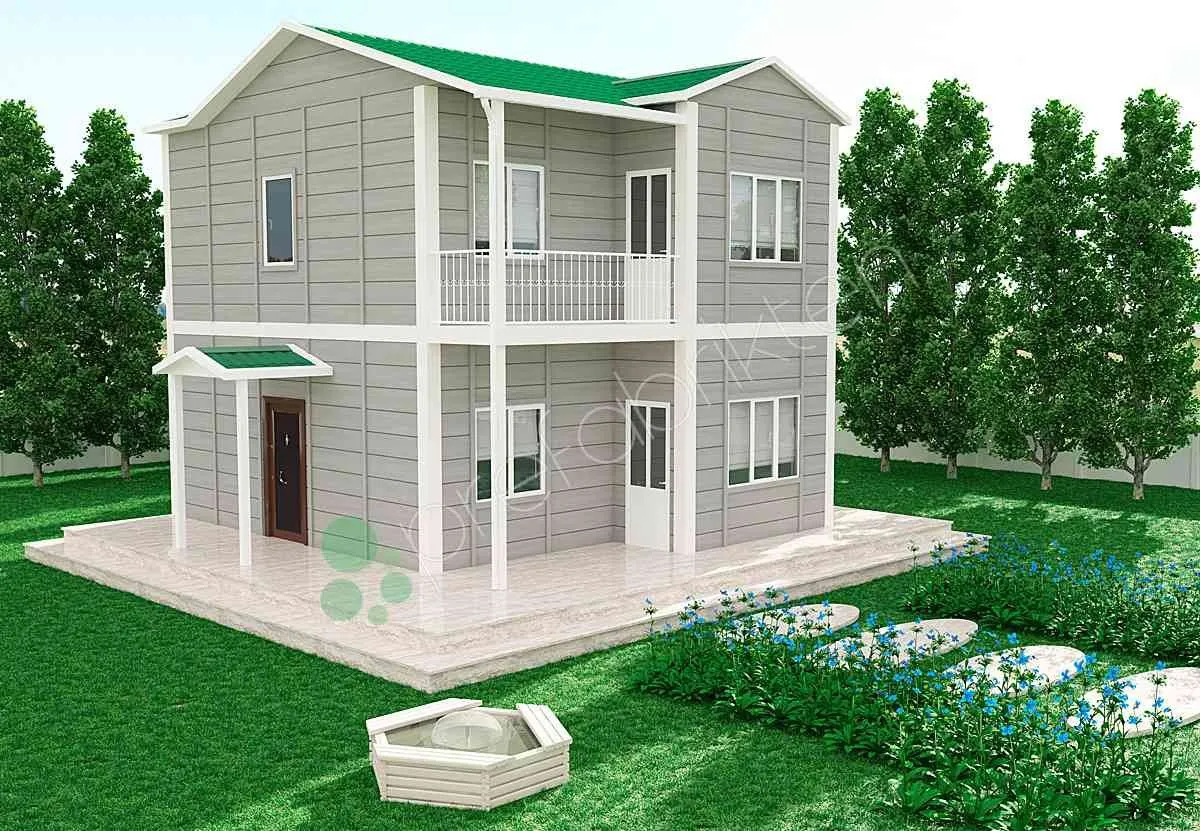
An 82 m² duplex prefabricated home, 2+1. The smallest of the two-storey prefabricated homes.
Ground floor: living room 15 m² · kitchen 10 m² · wc 3 m² · veranda 3 m² — First floor: bedrooms 15/10 m² · bathroom 5 m² · balcony 3 m²
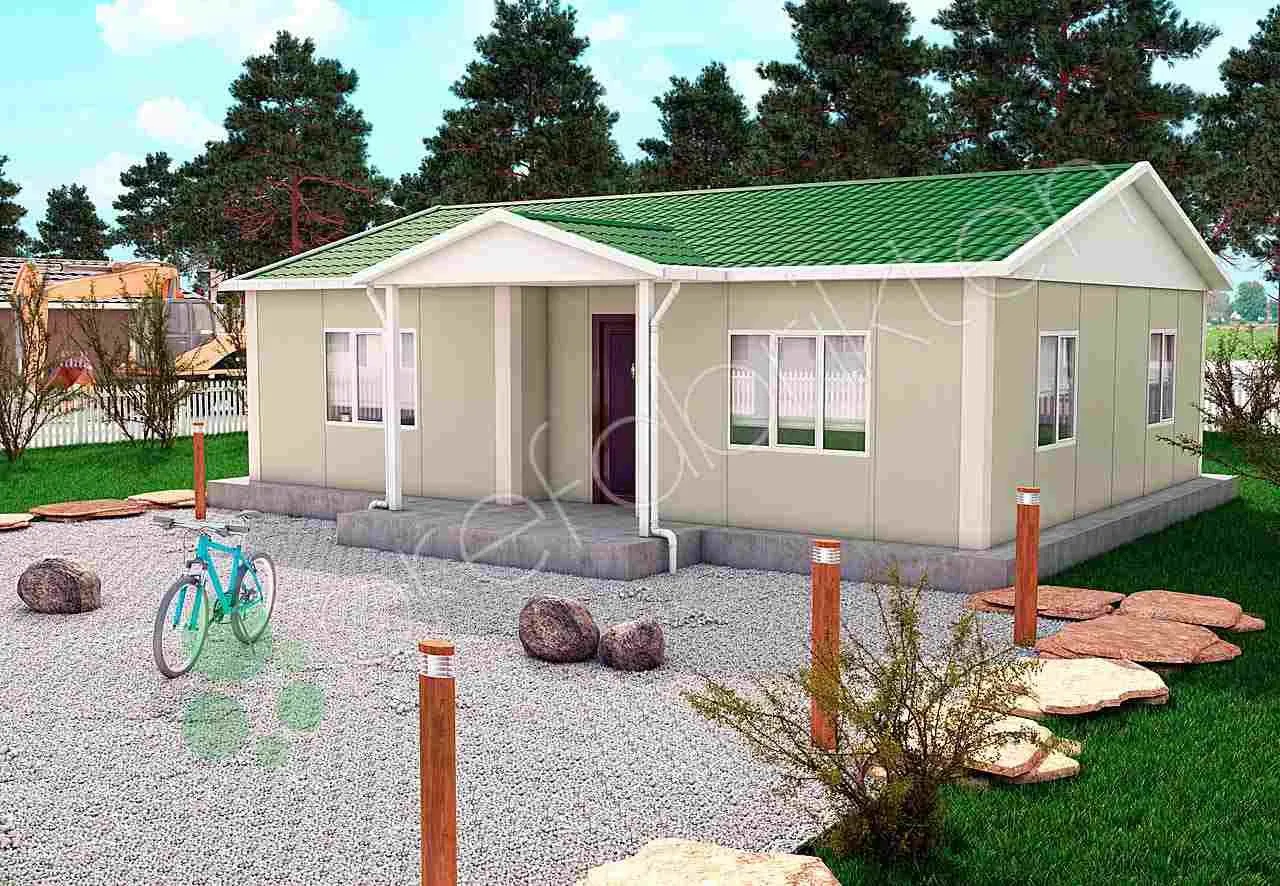
The smallest size among the two-storey prefabricated homes. The same 82 m² is solved on one storey with three bedrooms; divided over two storeys, this plan stays at two rooms.
In return its footprint is roughly half that of the single-storey counterpart — and on a narrow plot that is what decides.
Share your size, location and schedule; our engineering team will prepare the right solution.