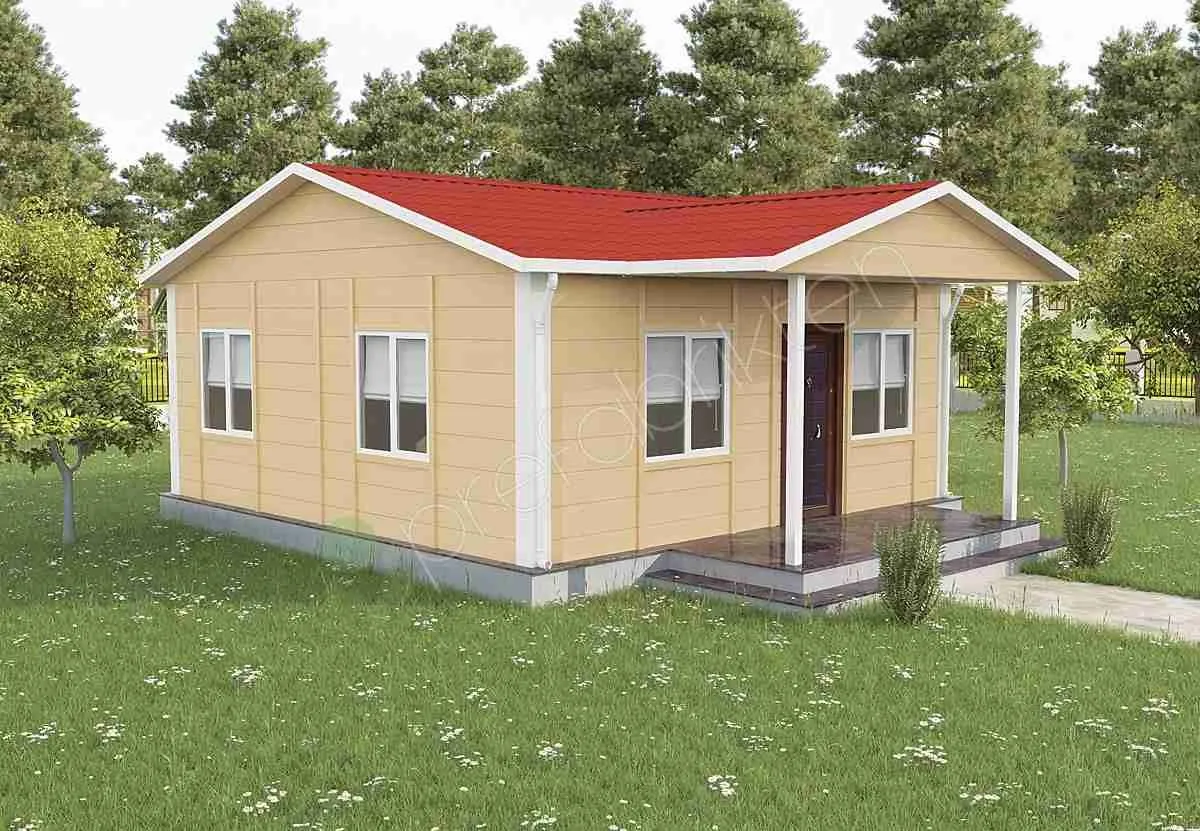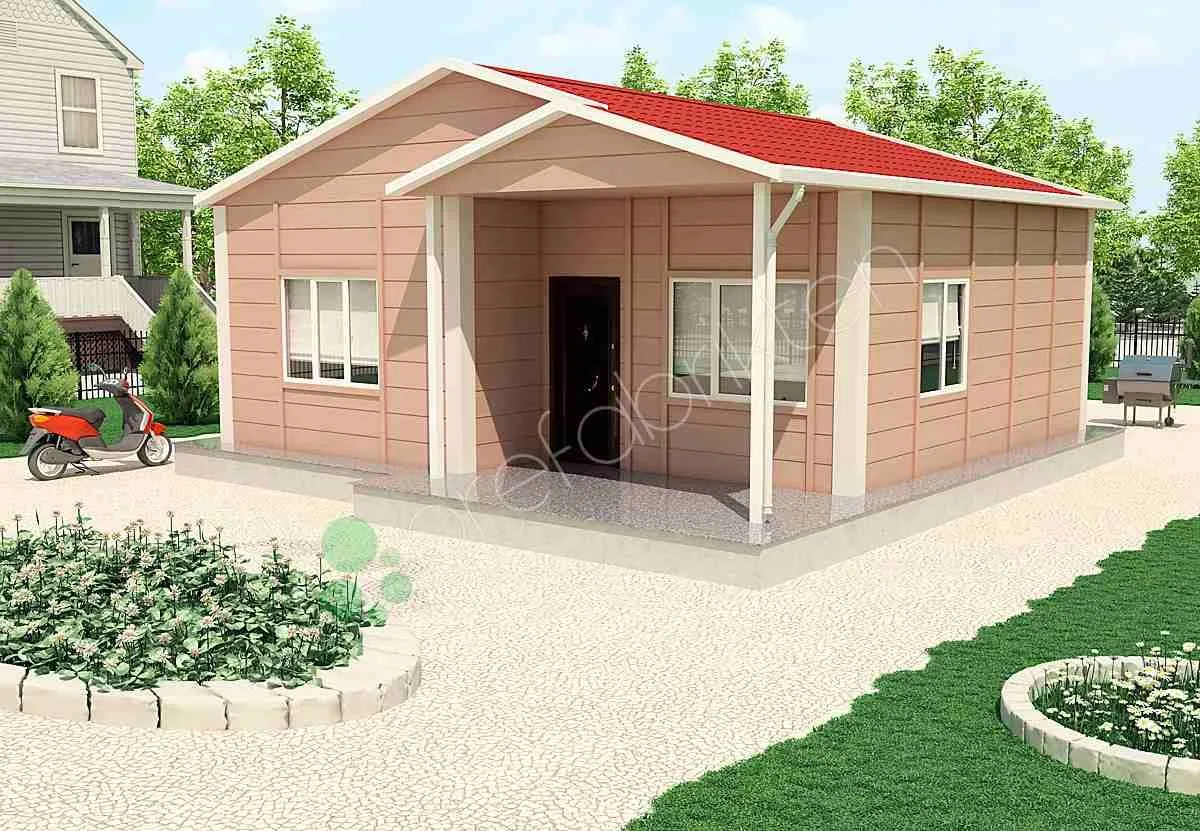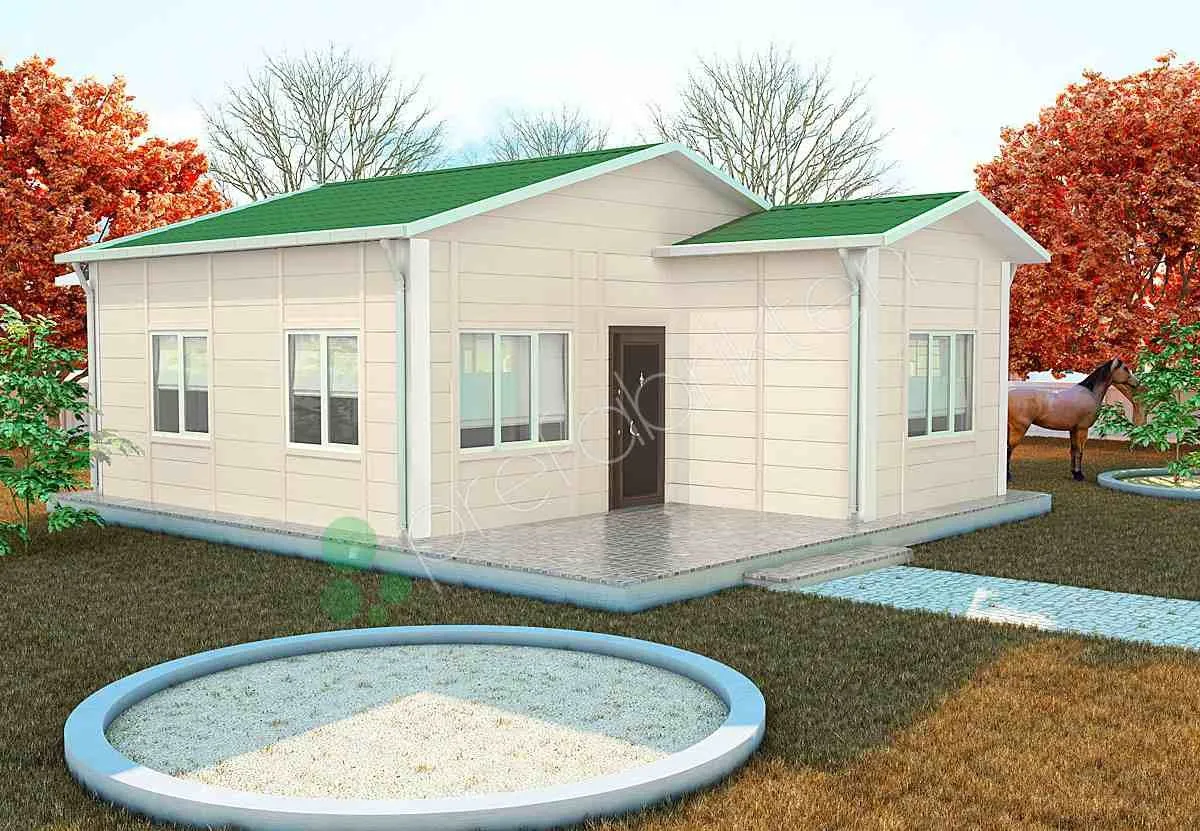
Single-Storey Prefabricated Home 49 m²
49 m²2+1

Tek Katlı Prefabrik · P 515
A 53 m² prefabricated home, 2+1. Two bedrooms breathe above fifty square metres.
Living room 15 m² · kitchen 4 m² · bedrooms 10/7 m² · bathroom 4 m² · hall 6 m² · veranda 6 m²
It solves the same room and bathroom layout as the 45 m² plan across eight square metres more.
In a two-bedroom plan that difference is felt in the shared area rather than in the rooms; below fifty square metres a living room barely carries its function.
Share your size, location and schedule; our engineering team will prepare the right solution.