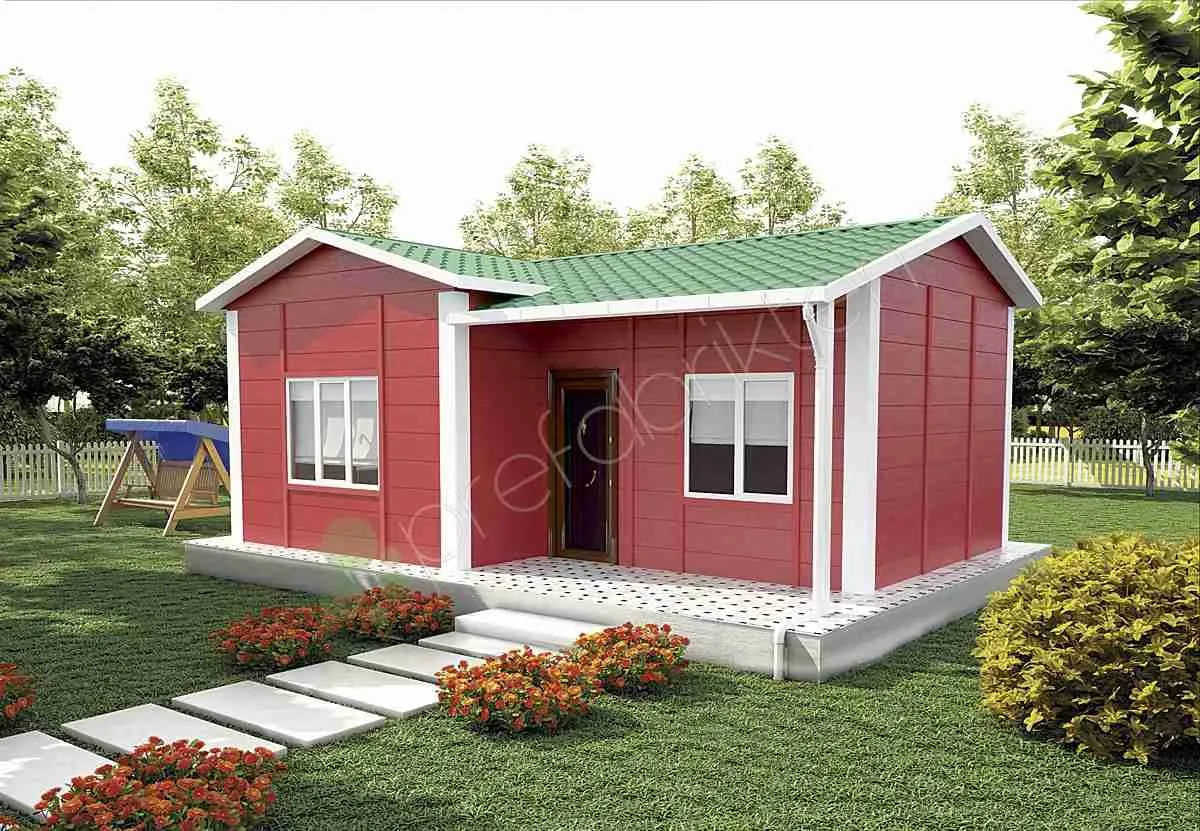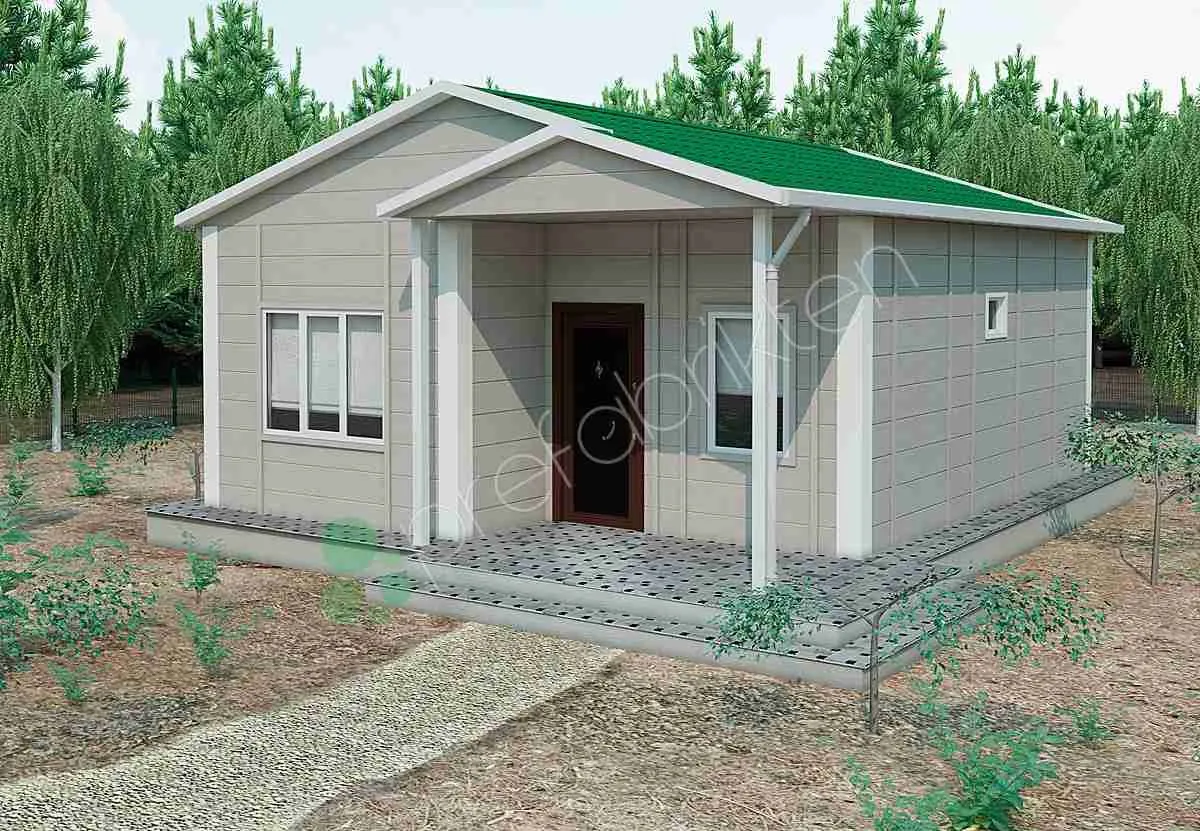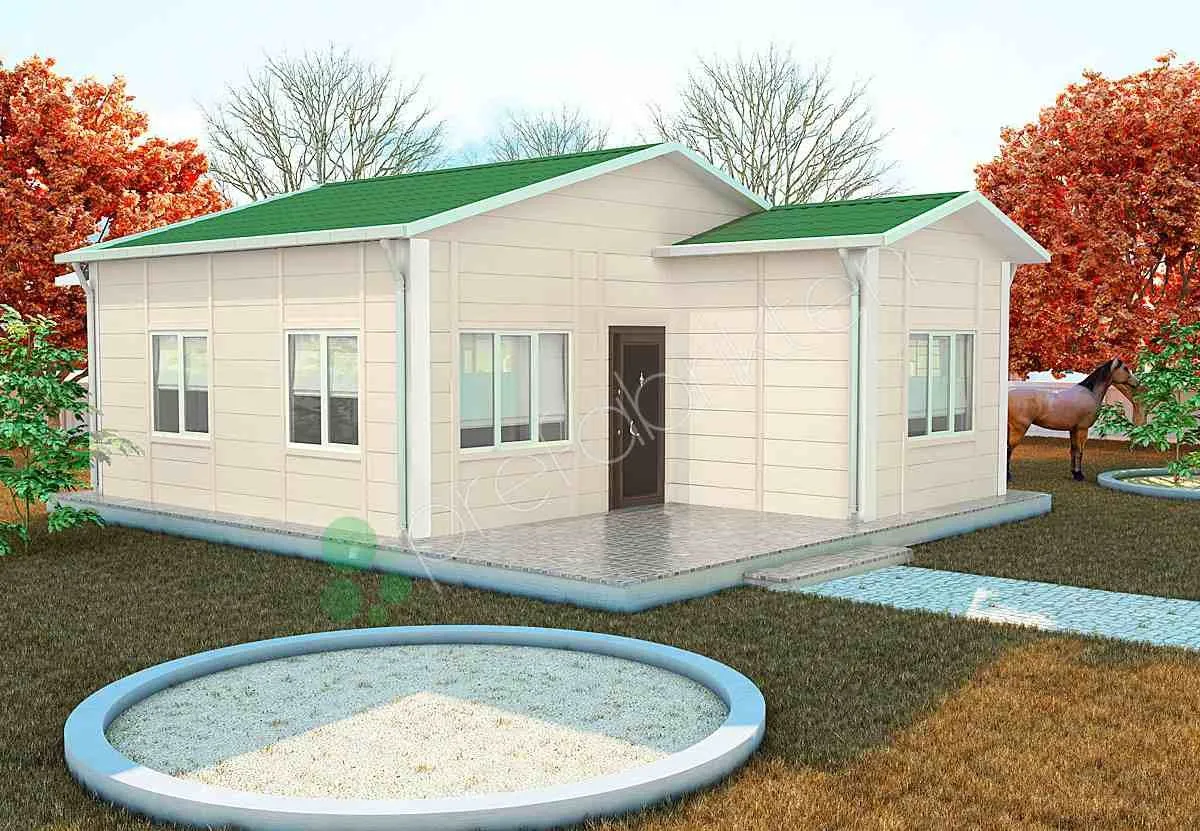
Single-Storey Prefabricated Home 49 m²
49 m²2+1

Tek Katlı Prefabrik · P 512
A 45 m² prefabricated home, 2+1. The smallest plan in which a second bedroom can be solved.
Living room 14 m² · kitchen 5 m² · bedrooms 10/6 m² · bathroom 4 m² · veranda 5 m²
The smallest prefabricated home plan in which two bedrooms can be solved. It is only five square metres larger than the 40 m² model, but the area gained goes straight to the second room.
There is one bathroom; among the prefabricated homes a second bathroom appears only from the 105 m² plan onwards.
Share your size, location and schedule; our engineering team will prepare the right solution.