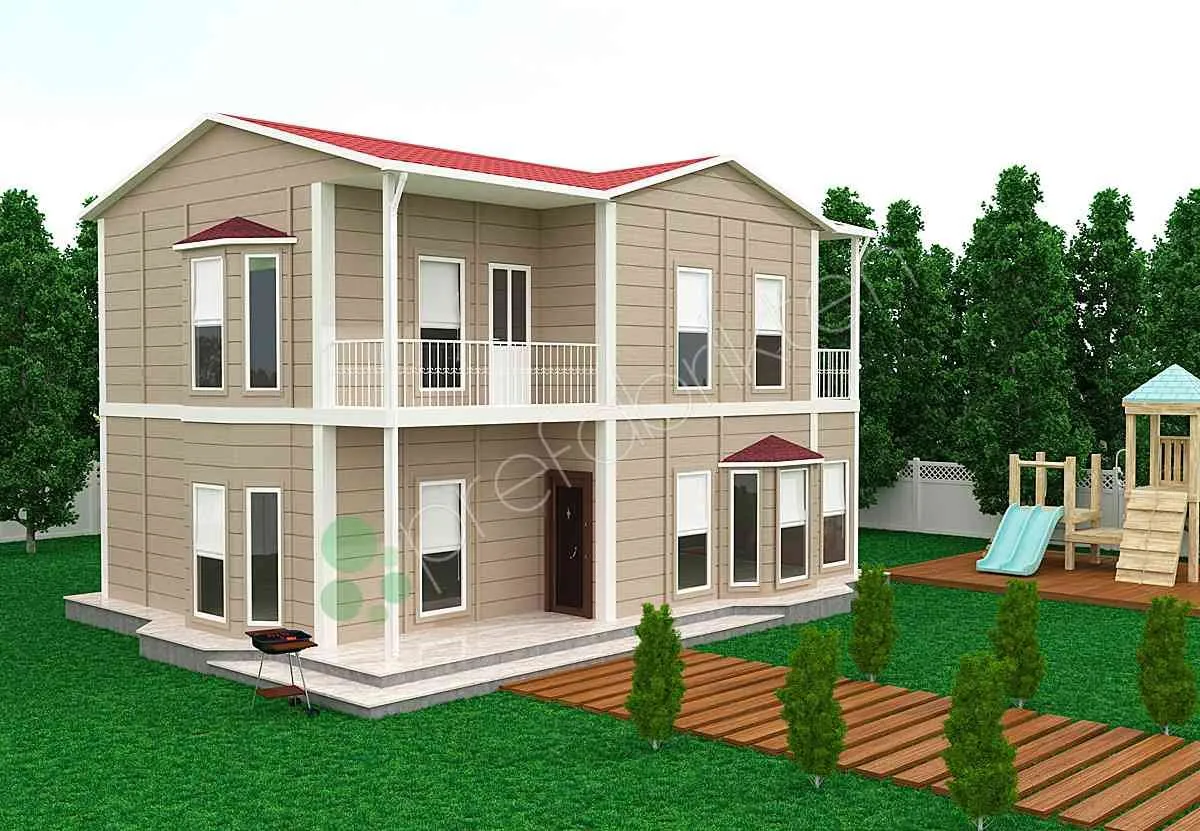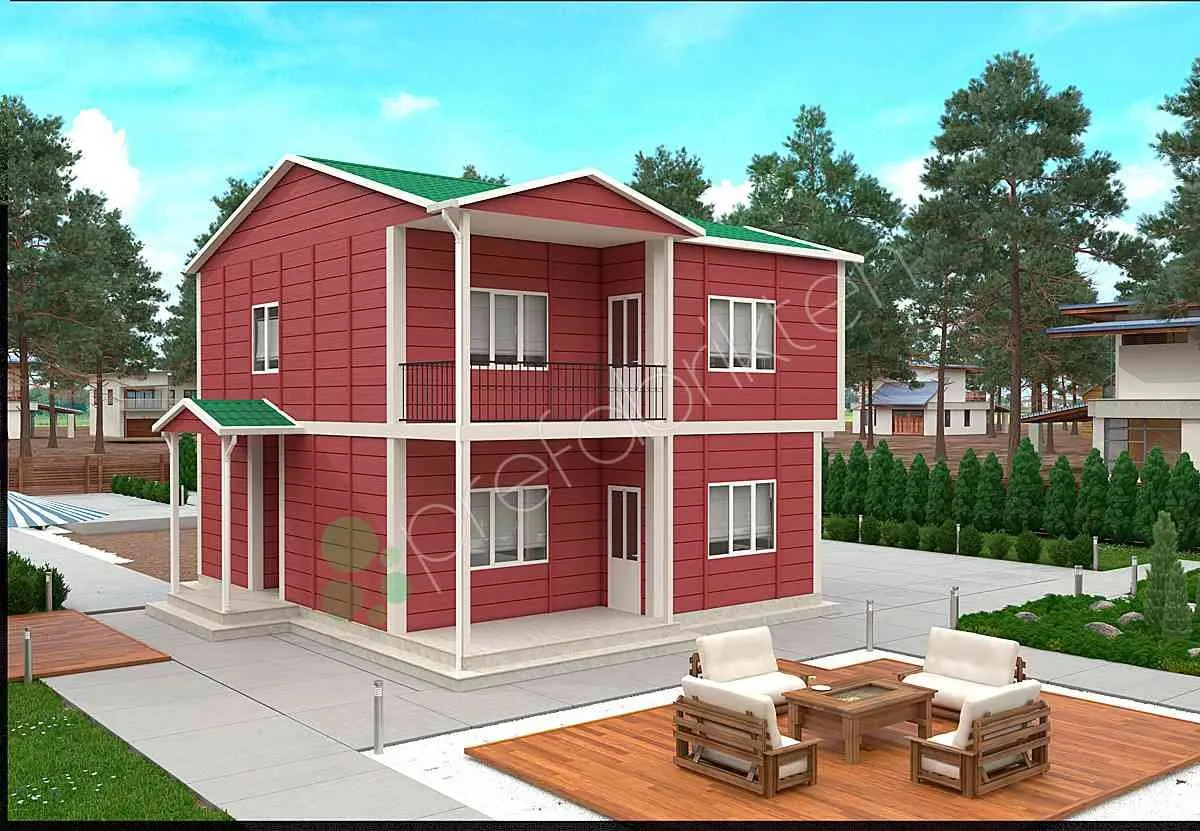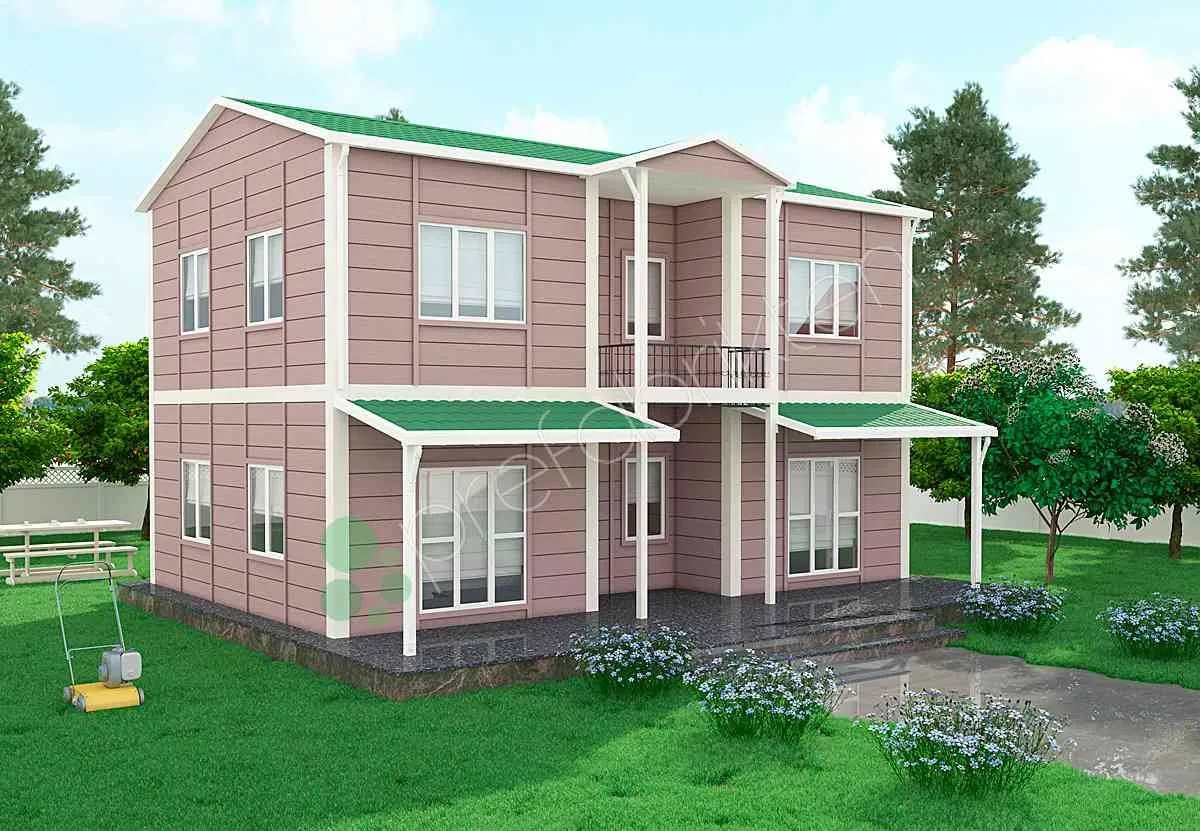
Duplex Prefabricated Home 158 m²
158 m²3+1

Tek Katlı Prefabrik · P 537
A 166 m² prefabricated home, 4+1. The largest plan among the prefabricated homes.
Living room 39 m² · kitchen 14 m² · bedrooms 20/15/12/12 m² · bathrooms 8/4 m² · wc 3 m² · hall 10 m² · entrance hall 8 m² · veranda 19 m²
The largest size among the prefabricated homes and the widest plan solved on a single storey. It is thirty-seven square metres wider than the 129 m² four-bedroom plan; the room layout and the two bathrooms do not change.
Standing at this size on a single storey asks for a wide, level site.
Share your size, location and schedule; our engineering team will prepare the right solution.