Duplex Prefabricated Home 149 m²
149 m²4+1

Dubleks Prefabrik · P 723
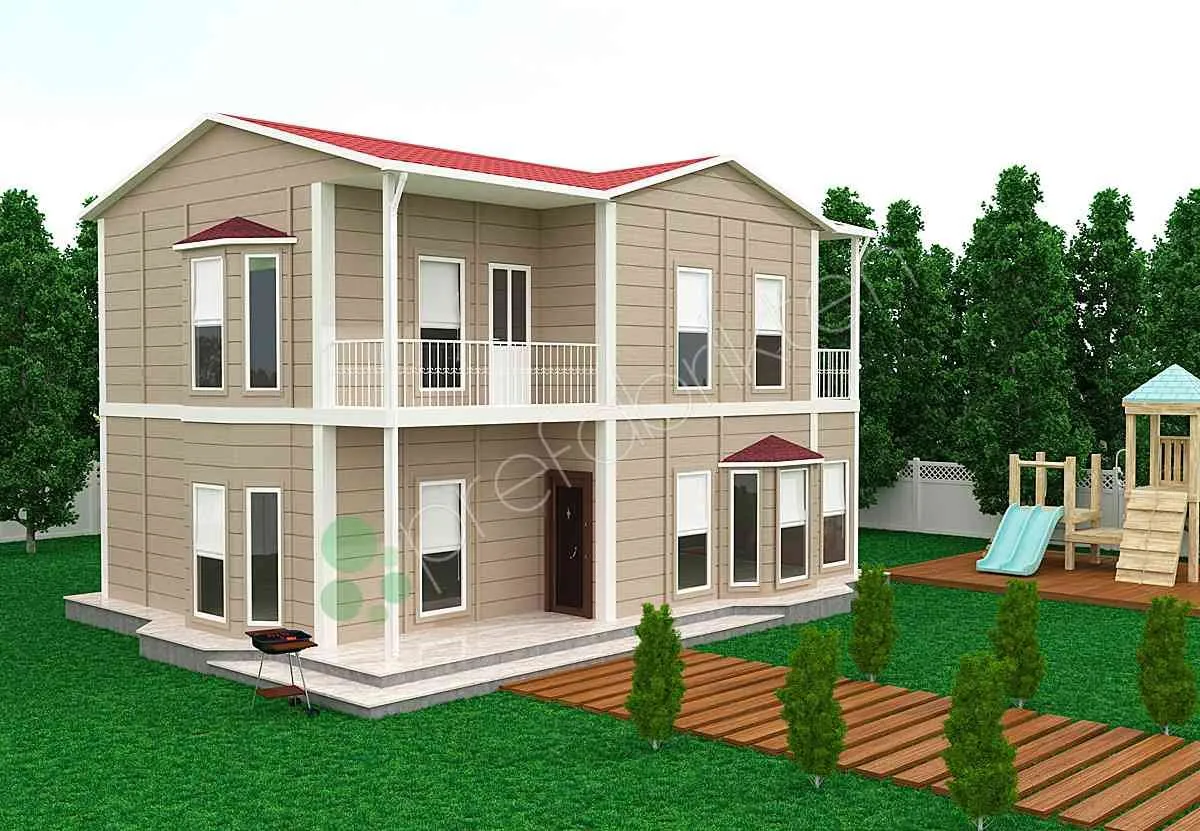
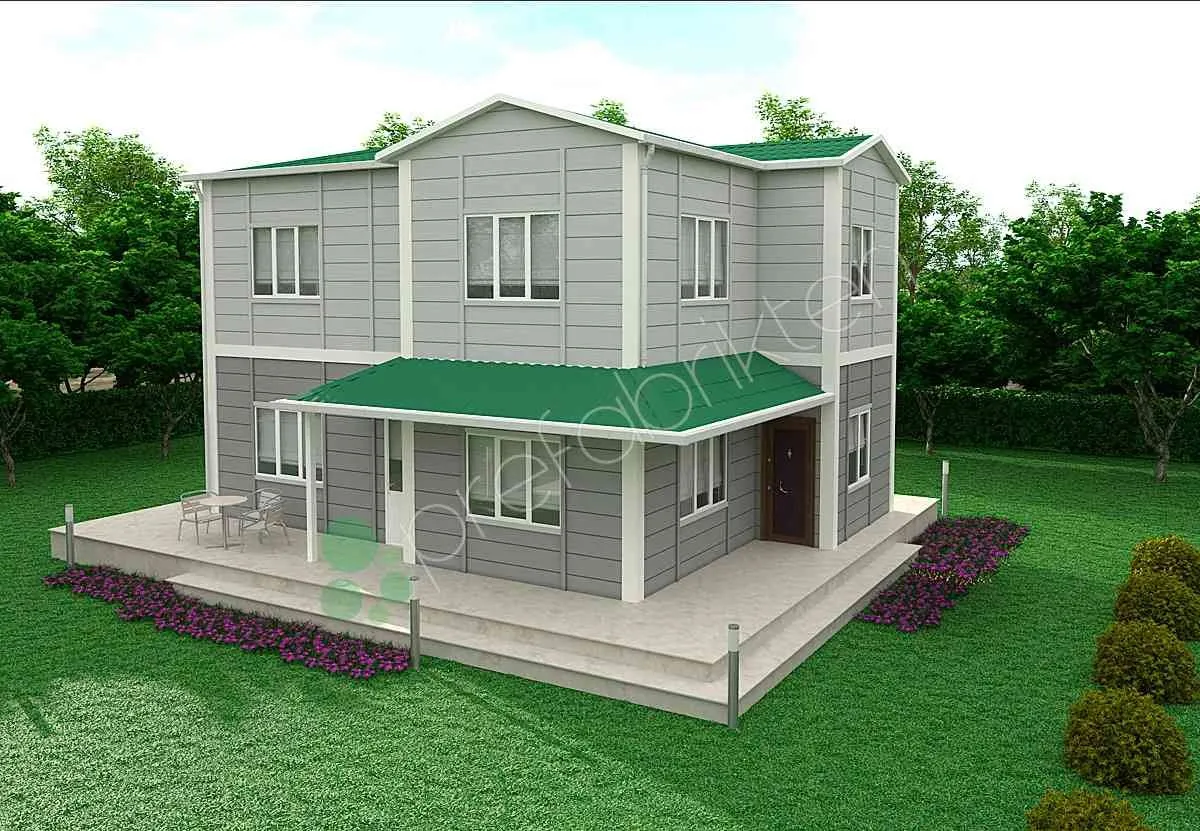
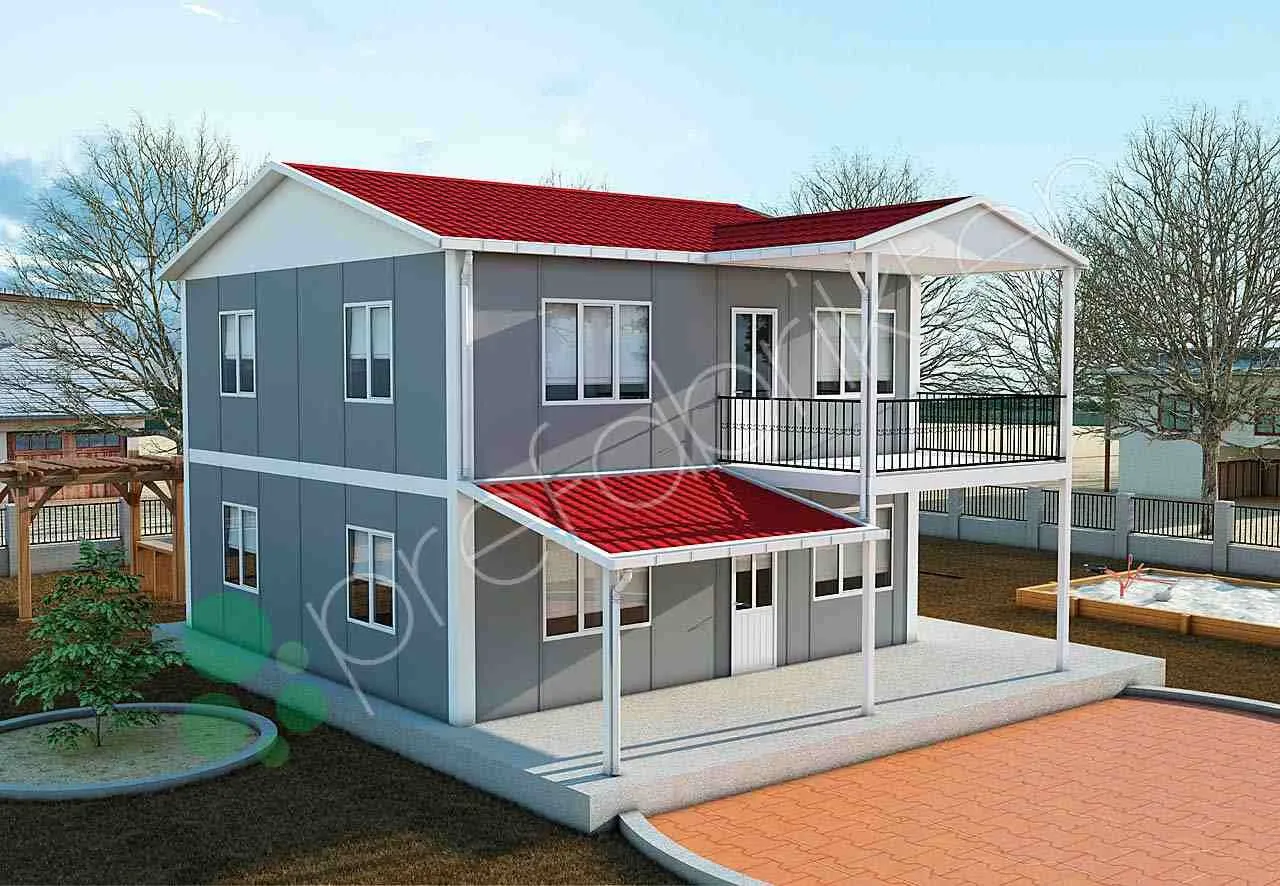
A 150 m² duplex prefabricated home, 4+1. The widest of the four-bedroom two-storey plans.
Ground floor: living room + kitchen 33 m² · bedroom 10 m² · bathroom 6 m² · hall 5 m² · entry 4 m² · veranda 7 m² — First floor: bedrooms 22/15/10 m² · bathroom 6 m² · hall 6 m² · balcony 7 m²
The widest size among the plans that distribute four bedrooms and two bathrooms over two storeys; no layout among the prefabricated homes carries more rooms than this.
Its spec sheet is identical to the 149 m² plan; the only difference between them is one square metre.
Share your size, location and schedule; our engineering team will prepare the right solution.