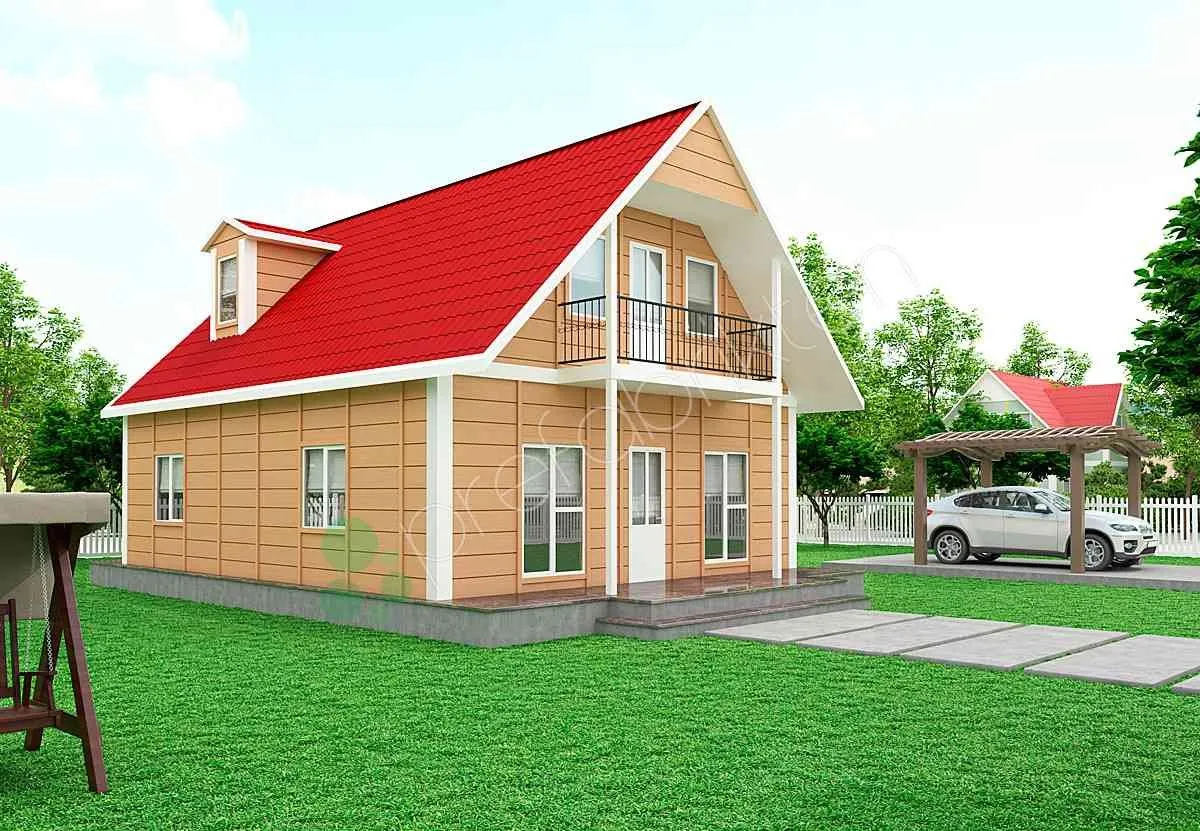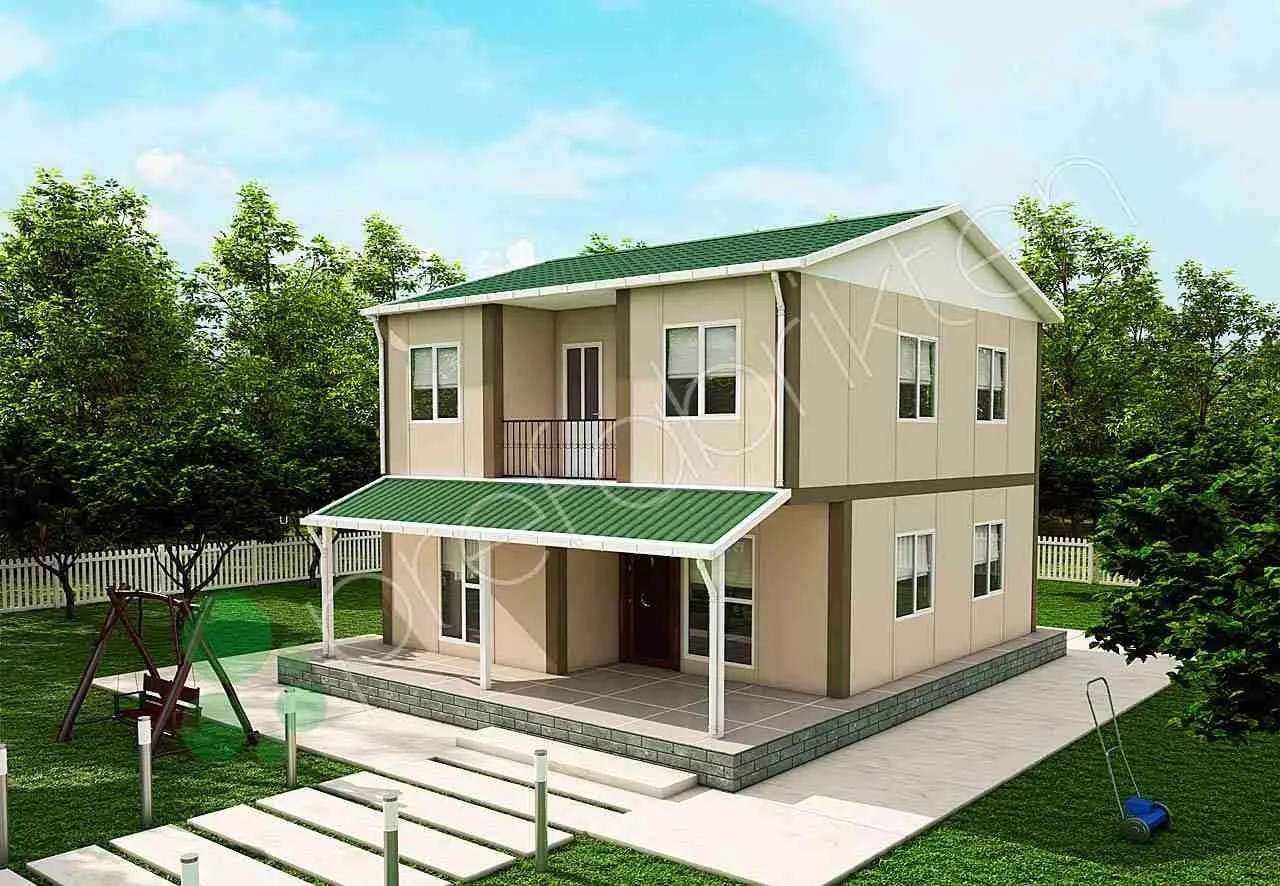
Duplex Prefabricated Home 131 m²
131 m²3+1

Tek Katlı Prefabrik · P 536
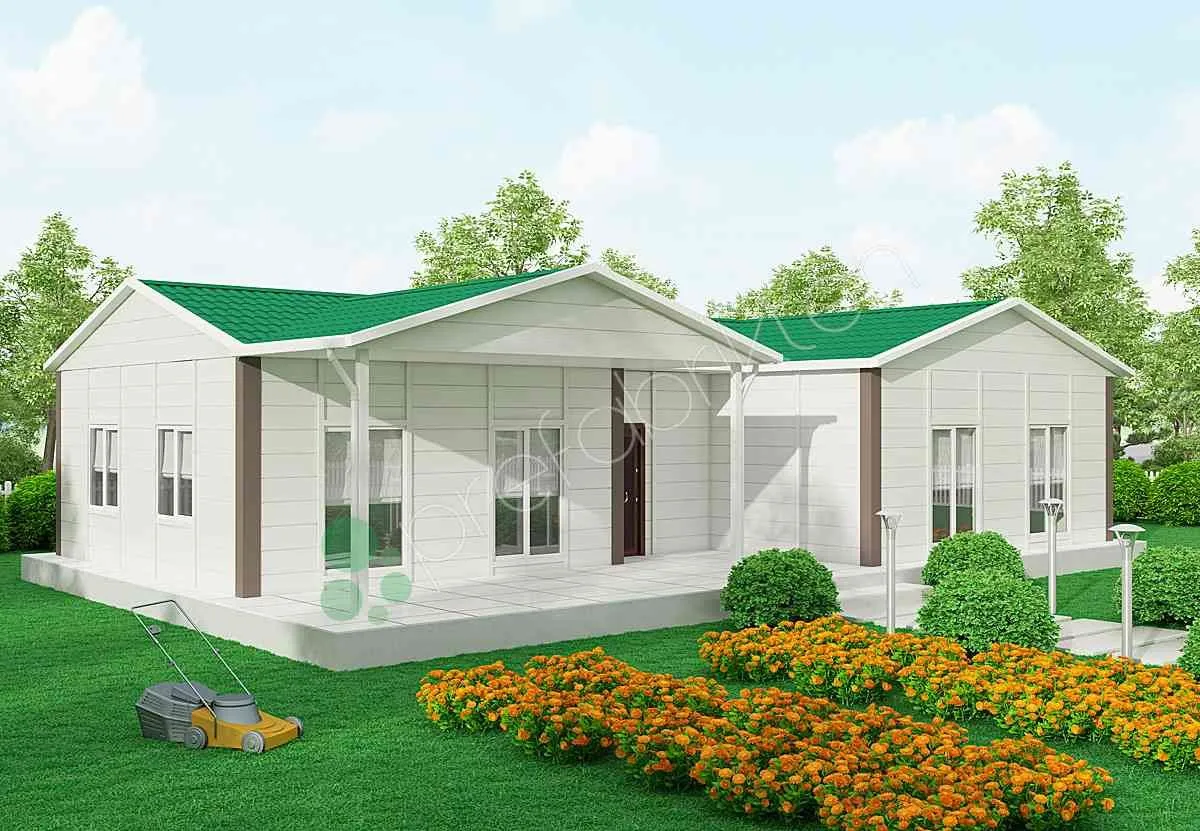
A 129 m² prefabricated home, 4+1. The smallest plan in which four bedrooms can be solved on a single storey.
Living room 29 m² · kitchen 10 m² · bedrooms 18/16/12/12 m² · bathrooms 6/3 m² · wc 4 m² · hall 15 m²
The smallest prefabricated home plan in which four bedrooms can be solved on a single storey. Four rooms, a living room and two bathrooms stand on the same level.
For larger-family use that wants a plan without stairs it is the smaller of two options; the other is 166 m².
Share your size, location and schedule; our engineering team will prepare the right solution.