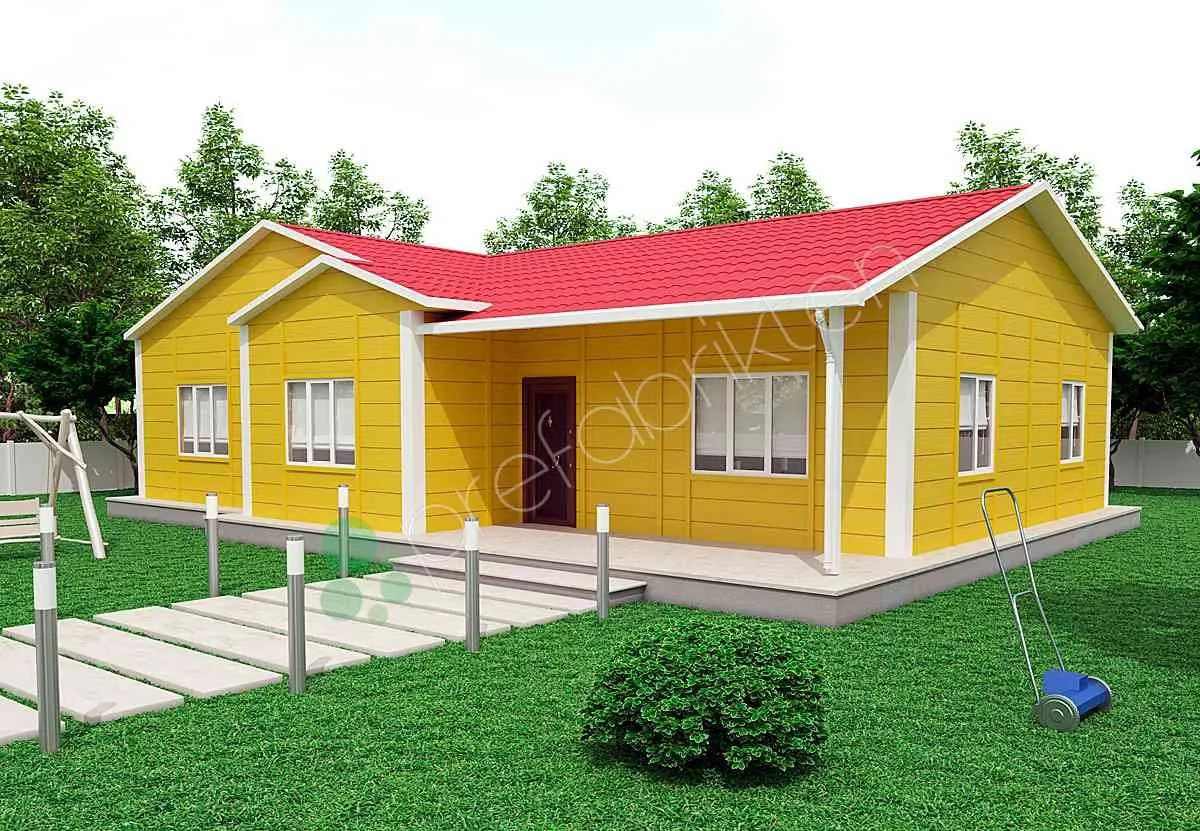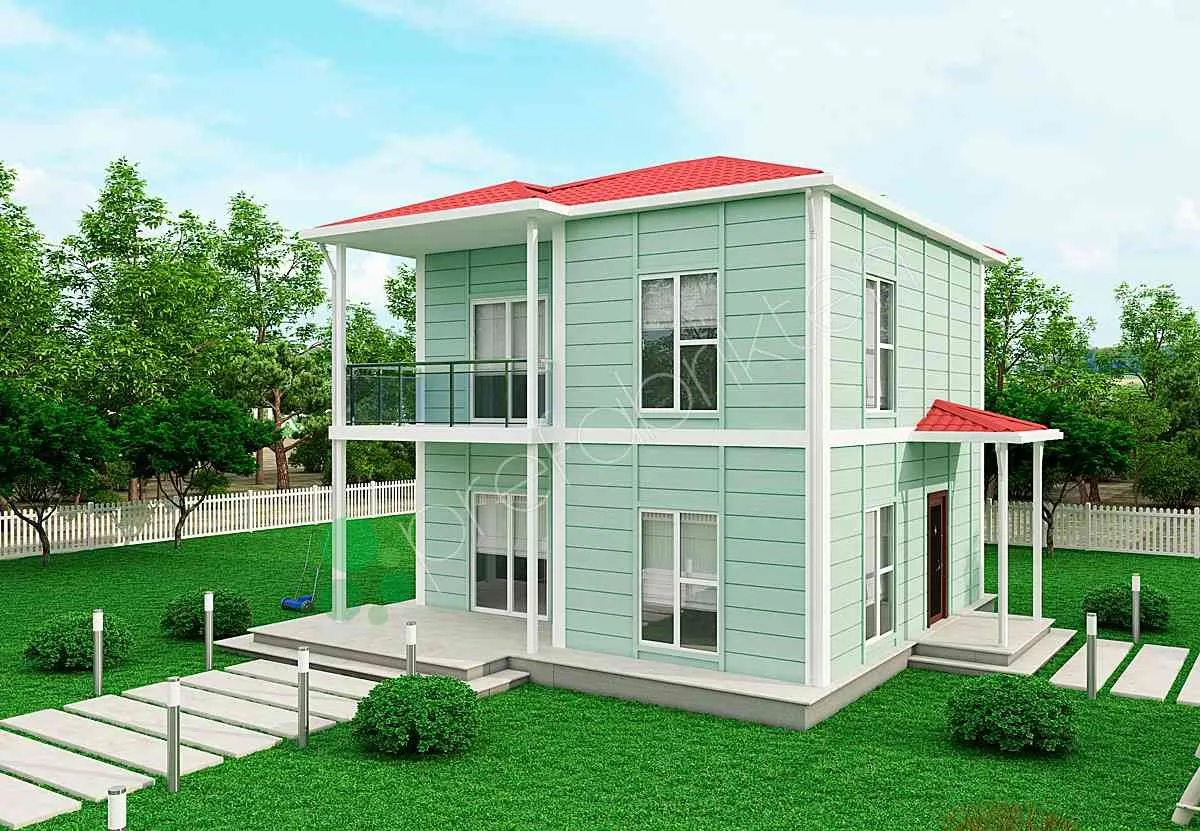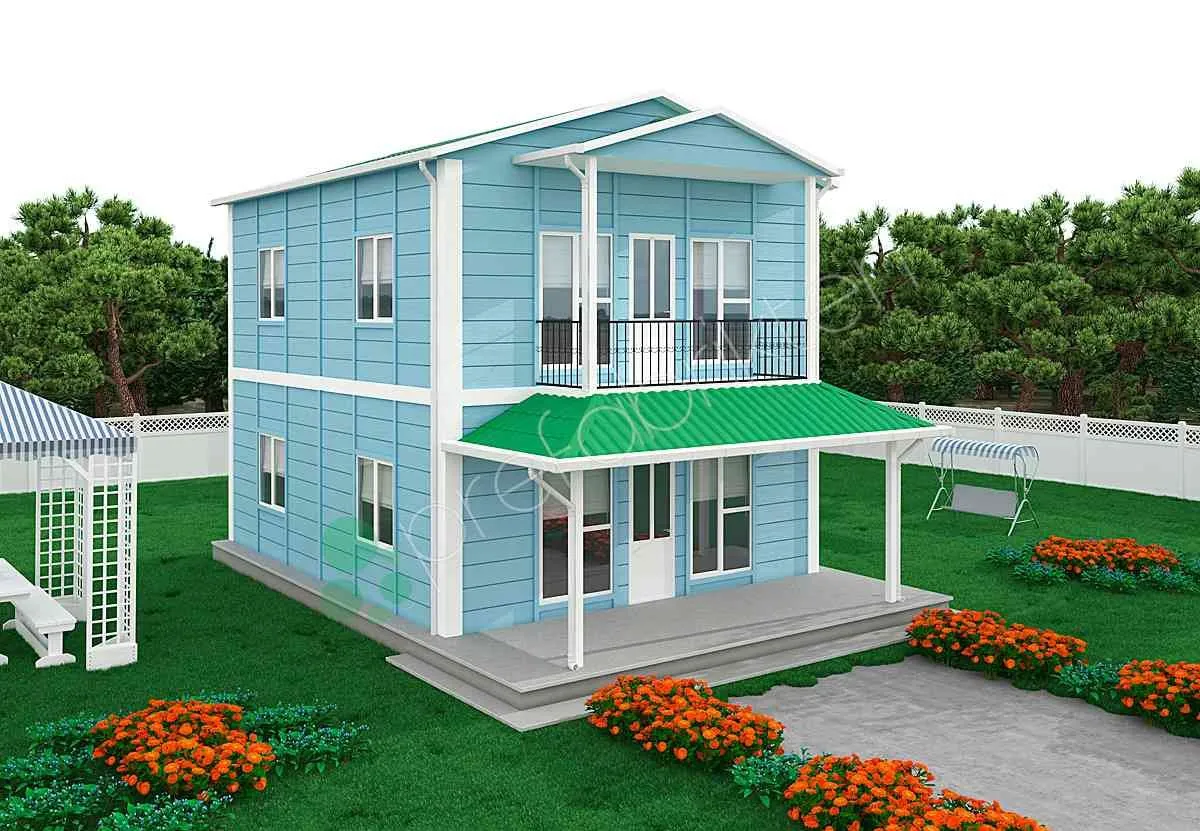
Duplex Prefabricated Home 122 m²
122 m²3+1

Tek Katlı Prefabrik · P 533
A 123 m² prefabricated home, 3+1. What separates it from the 122 m² plan is the second bathroom.
Living room 32 m² · kitchen 10 m² · bedrooms 15/12/12 m² · bathrooms 6/2.5 m² · wc 4 m² · hall 6 m² · entrance hall 8 m² · veranda 14 m²
The room layout is identical to the 122 m² plan; the single point at which they part is the second bathroom.
In a three-bedroom house a second wet room is the detail that decides comfort during the morning rush. Among the single-storey prefabricated homes it is the smallest plan that offers this.
Share your size, location and schedule; our engineering team will prepare the right solution.