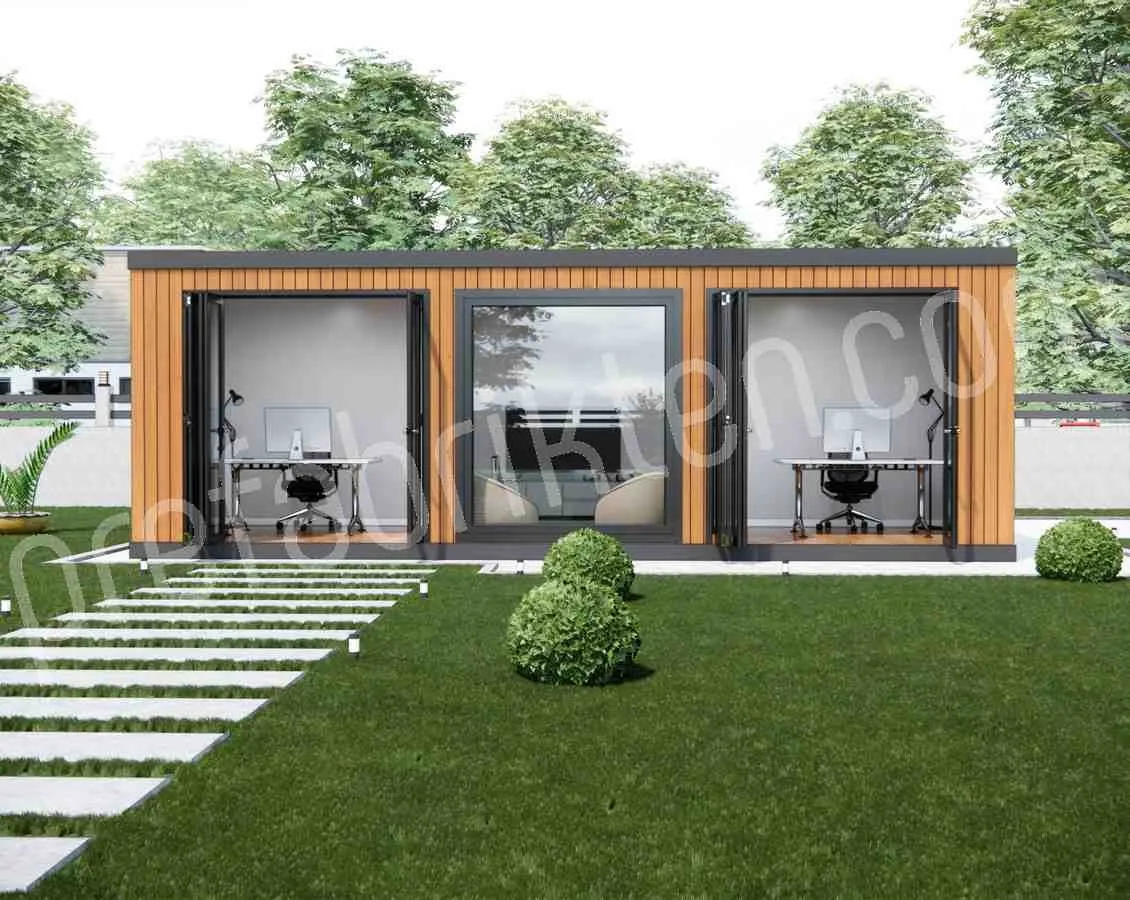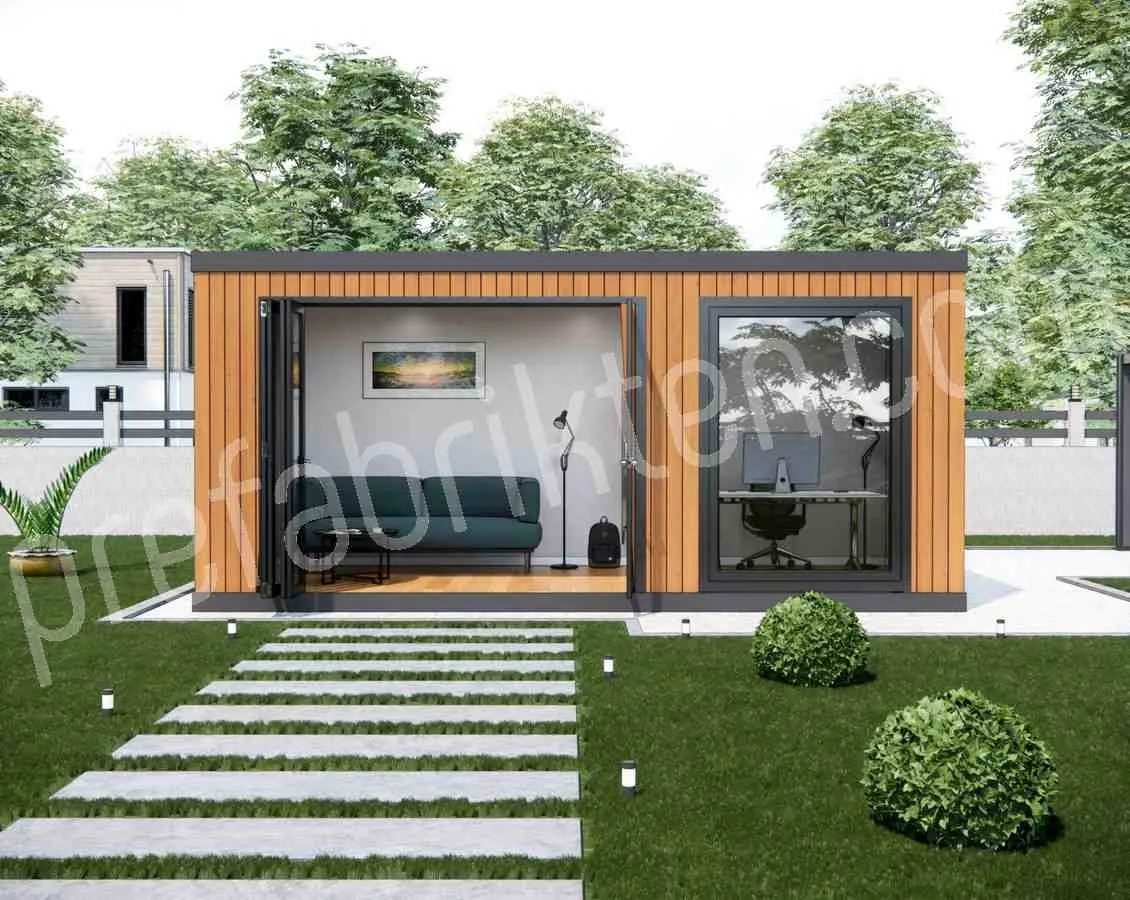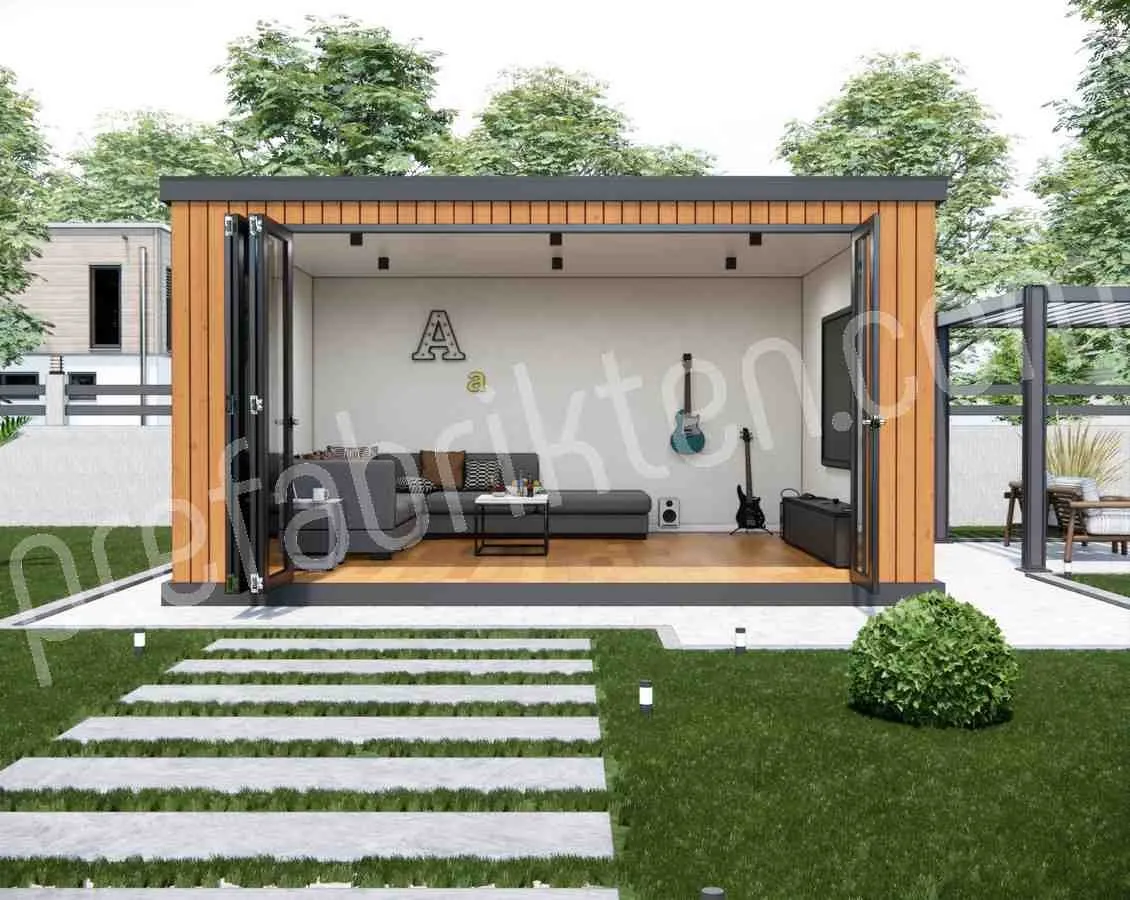
Garden Life 4.8 × 5 m
24 m²

Garden Life · GL-06
The largest plan in the series — 31.2 m² on a 4.8 × 6.5 m footprint. It takes more than one work station and a separate meeting section.
The largest footprint in the series: 31.2 m² gathers more than one work station, a separate meeting section and the wet room under one roof.
The external cladding is solved with one of three options — decorative facade panel, mineral render or heat-treated timber. Exterior and interior paint are within the delivery scope.
Share your size, location and schedule; our engineering team will prepare the right solution.