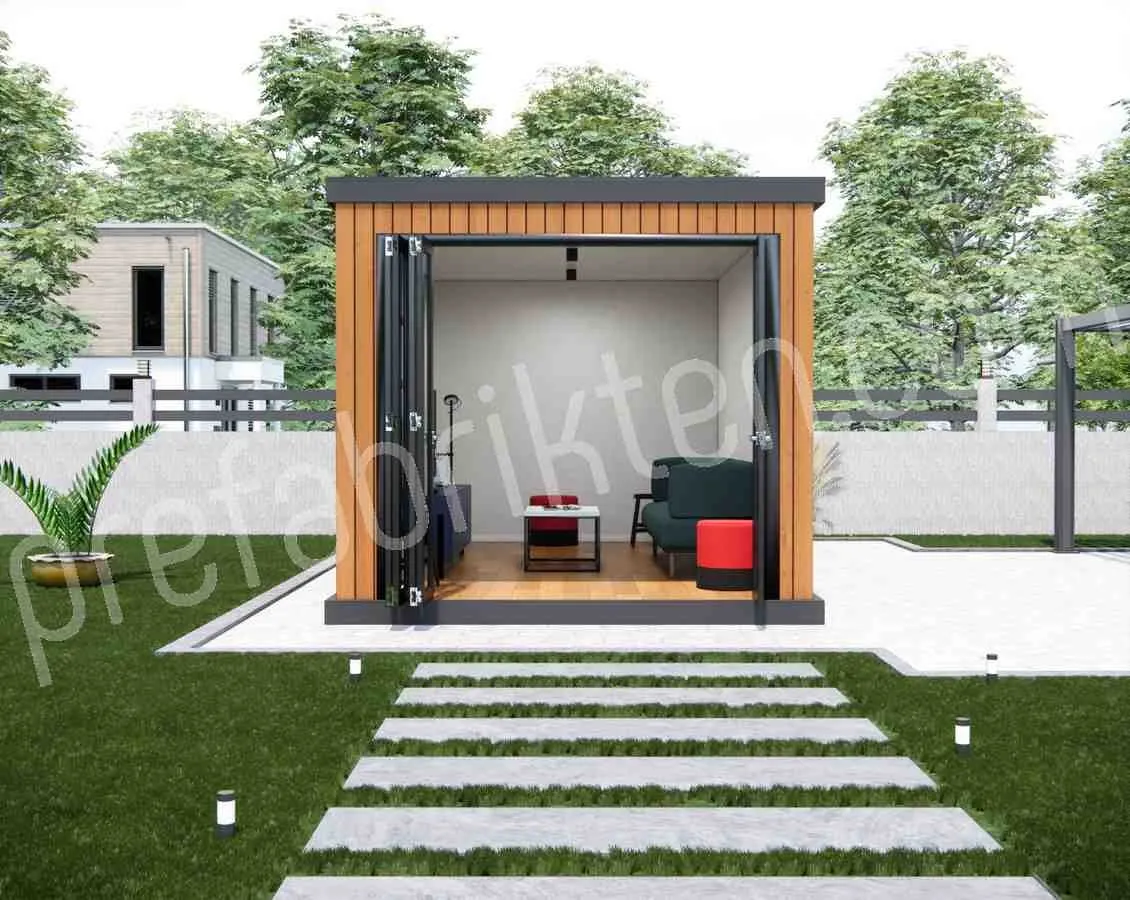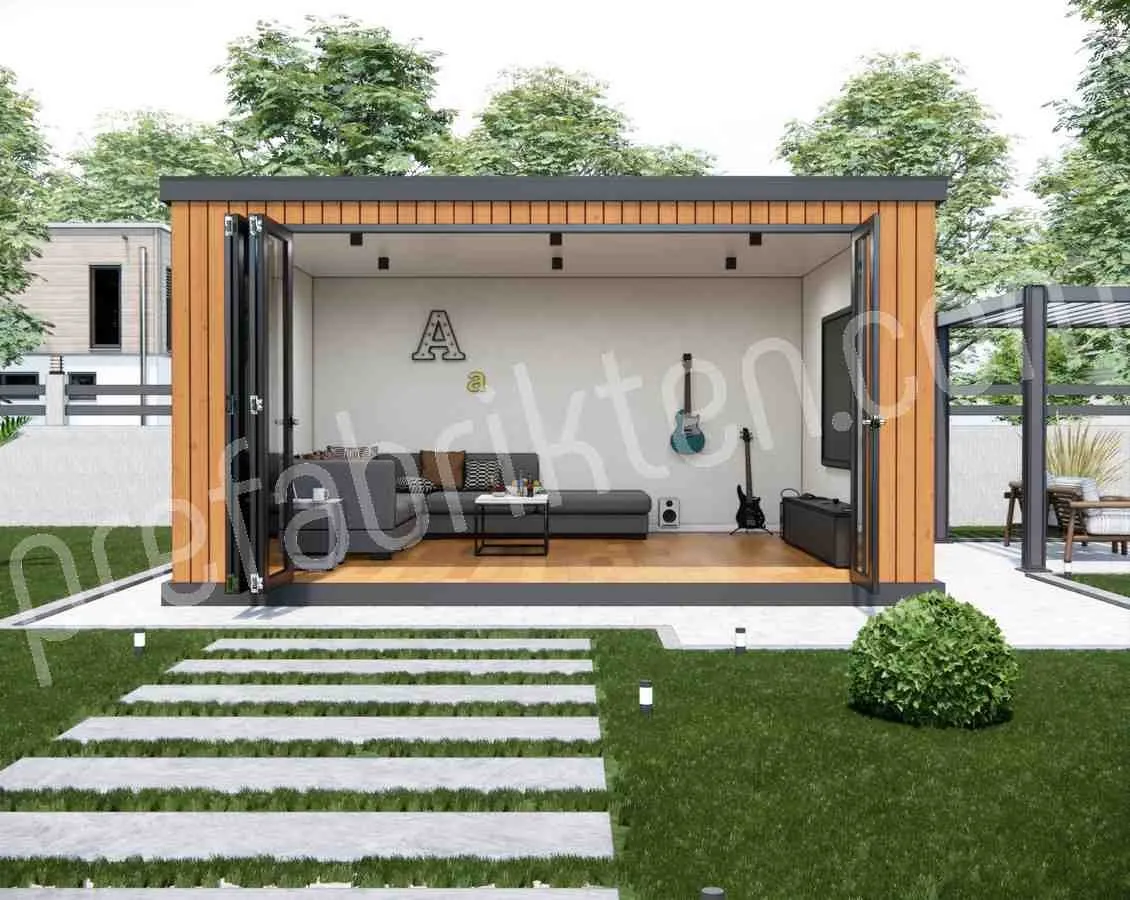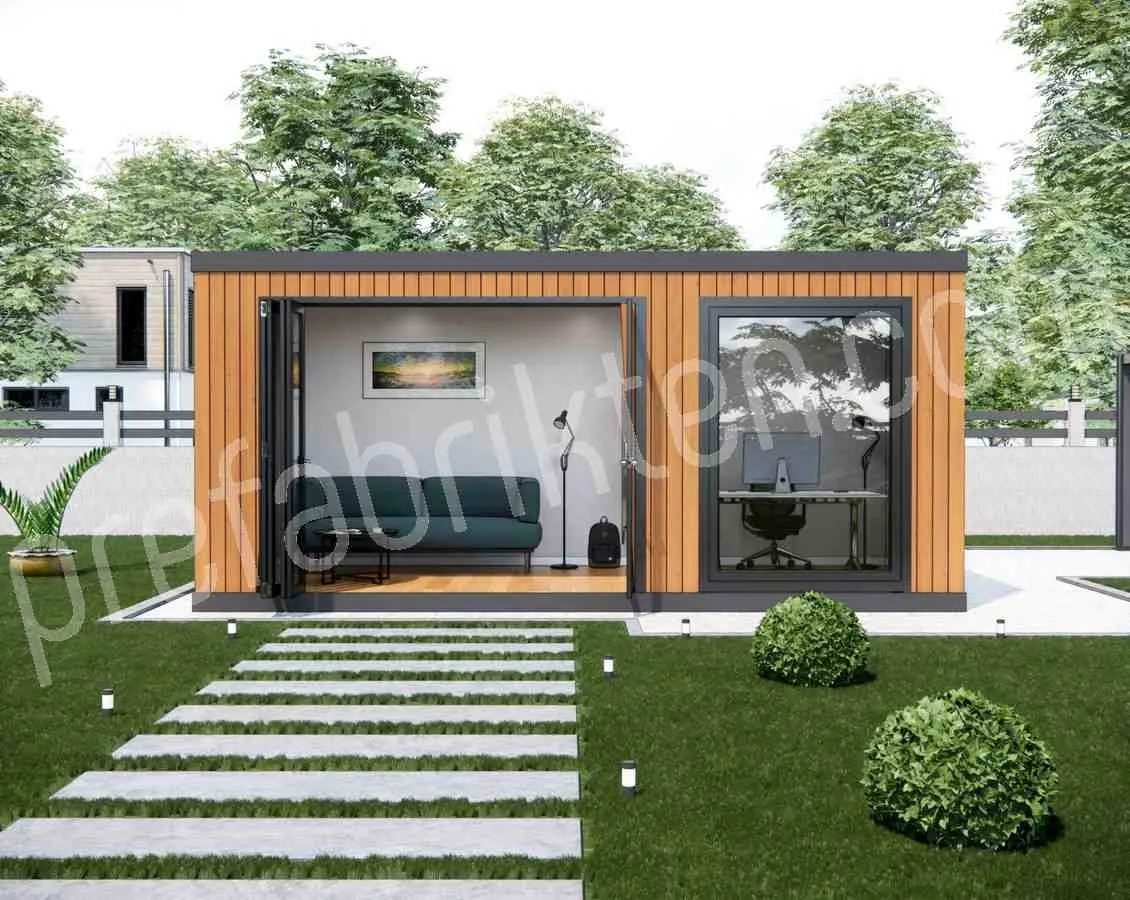
Garden Life 2.4 × 6 m
14 m²

Garden Life · GL-03
The longest plan at 2.4 m width — 19.2 m² over a length of 8 m. It allows the volume to be split lengthwise into two zones.
Holding the width at 2.4 m and stretching to 8 m, the plan allows the volume to be divided lengthwise: a work area at the entrance, a wet room or archive at the far end. The same floor area would stay in one piece on a footprint closer to a square.
The windows are double-glazed PVC; the roof is built up from OSB, membrane and trapezoidal sheet.
Share your size, location and schedule; our engineering team will prepare the right solution.