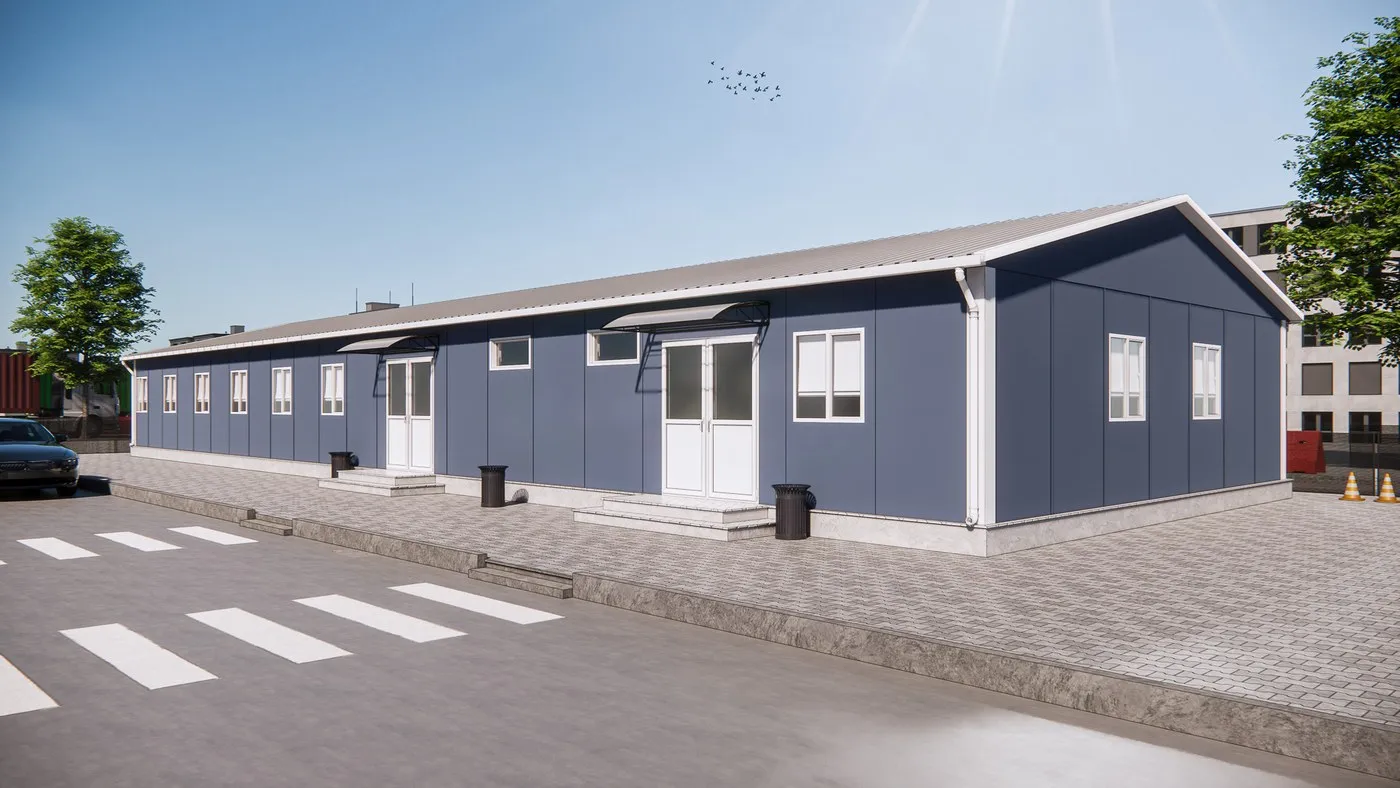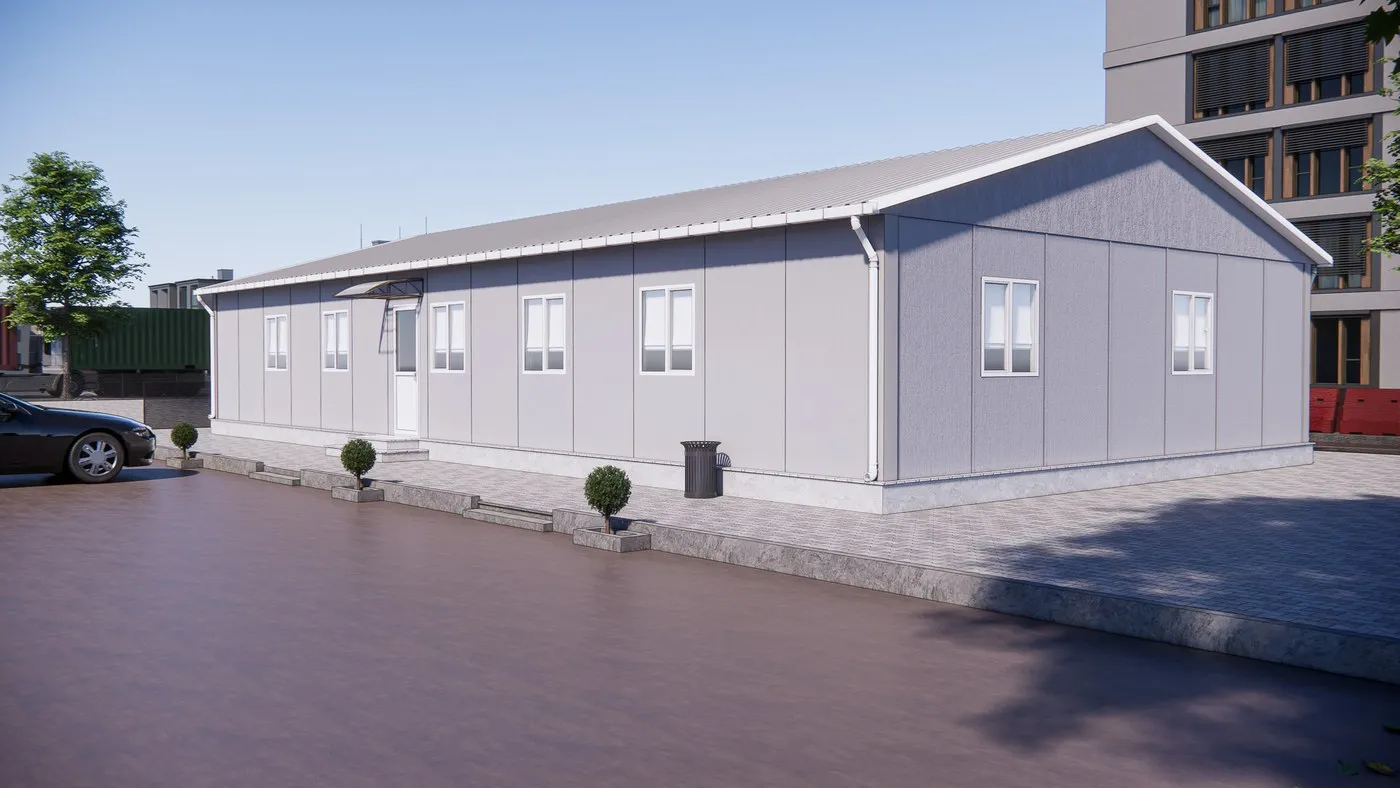
Prefabricated Dormitory – 202 m²
202 m²

Prefabrik Ofis · PO_10
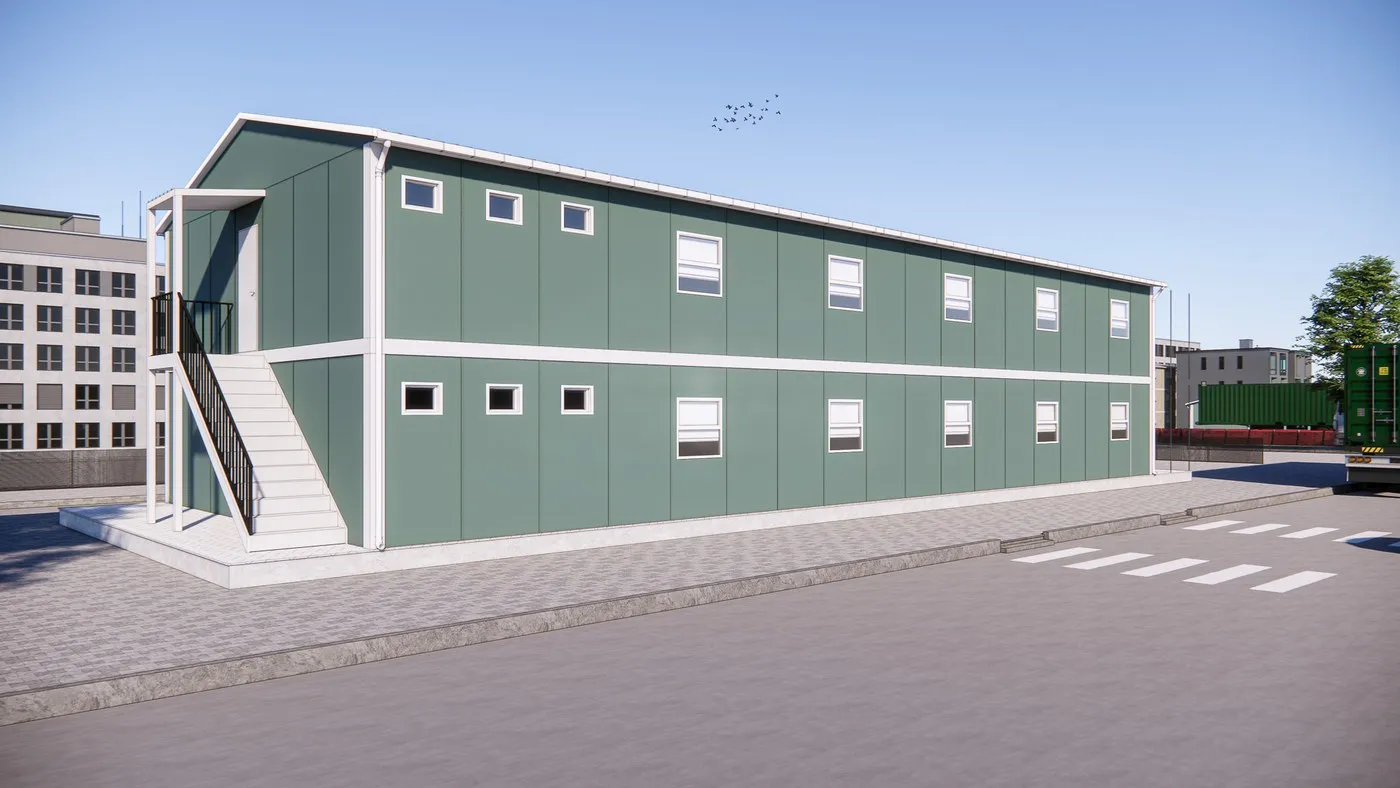
A 205 m² two-storey prefabricated office. The first office plan to rise to two storeys.
Among prefabricated offices, the first size to move to two storeys. Because 205 m² is divided over two levels, it sits on a markedly smaller footprint than a plan that solves the same area on one storey.
It is the layout preferred on sites where the site layout is tight.
Share your size, location and schedule; our engineering team will prepare the right solution.