
Agriculture & Livestock Buildings
Steel farm buildings for cattle, sheep and poultry housing as well as feed, produce and machinery storage, designed around the ventilation scheme.
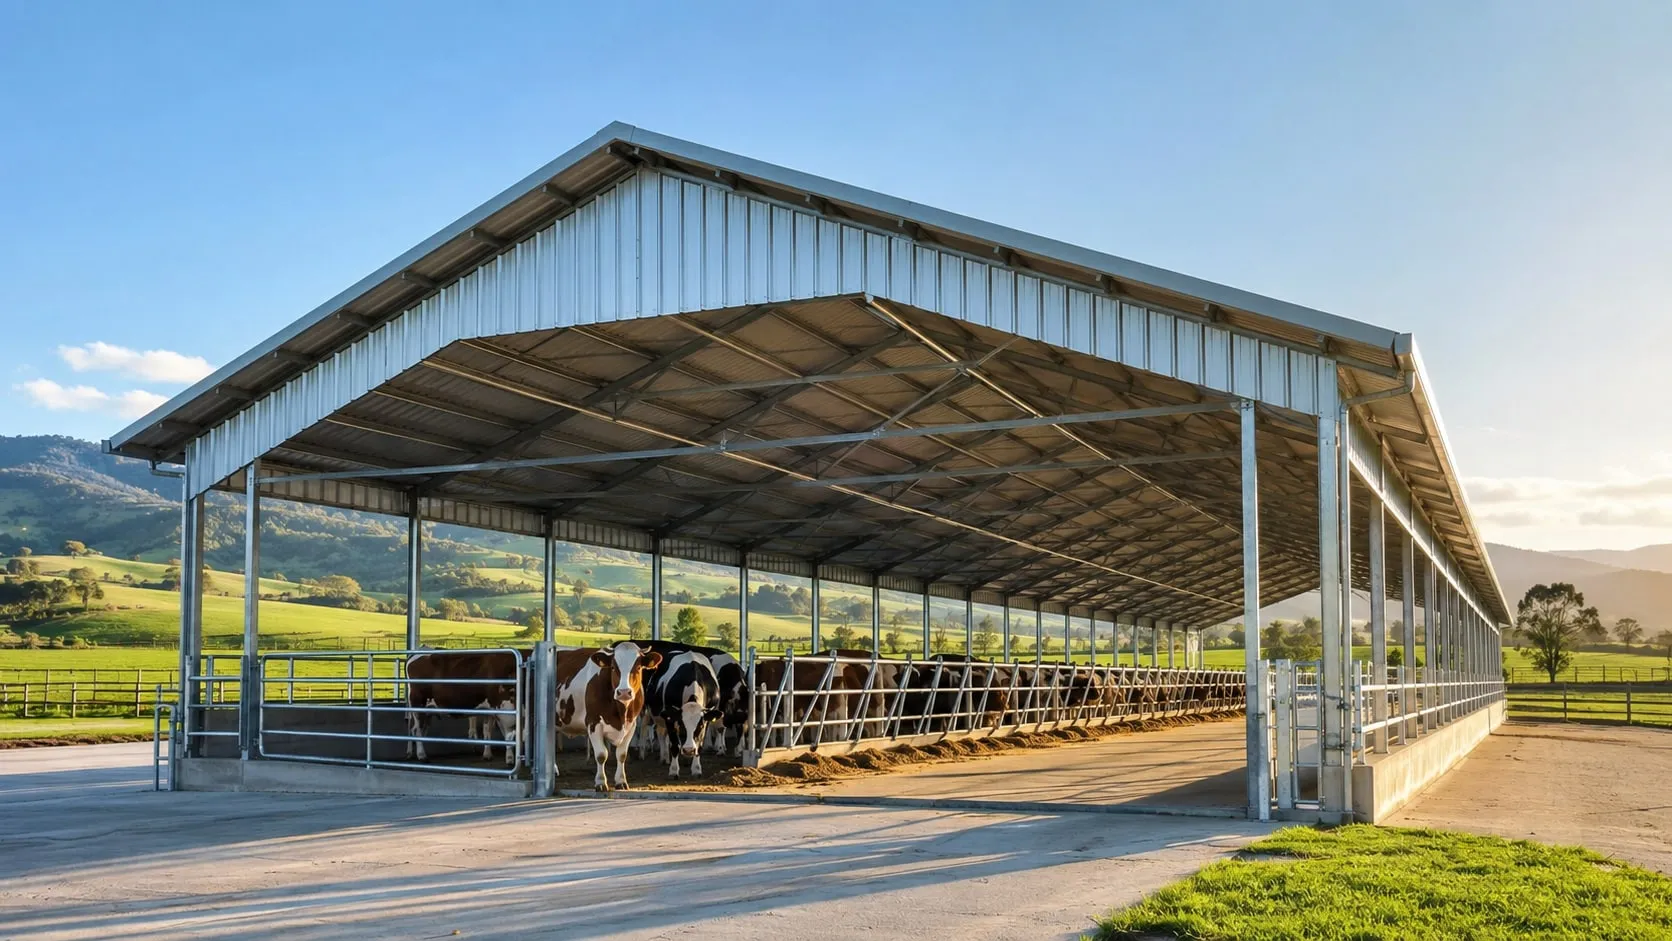
In farm buildings the load-bearing system alone is not enough — what governs is how the air moves.
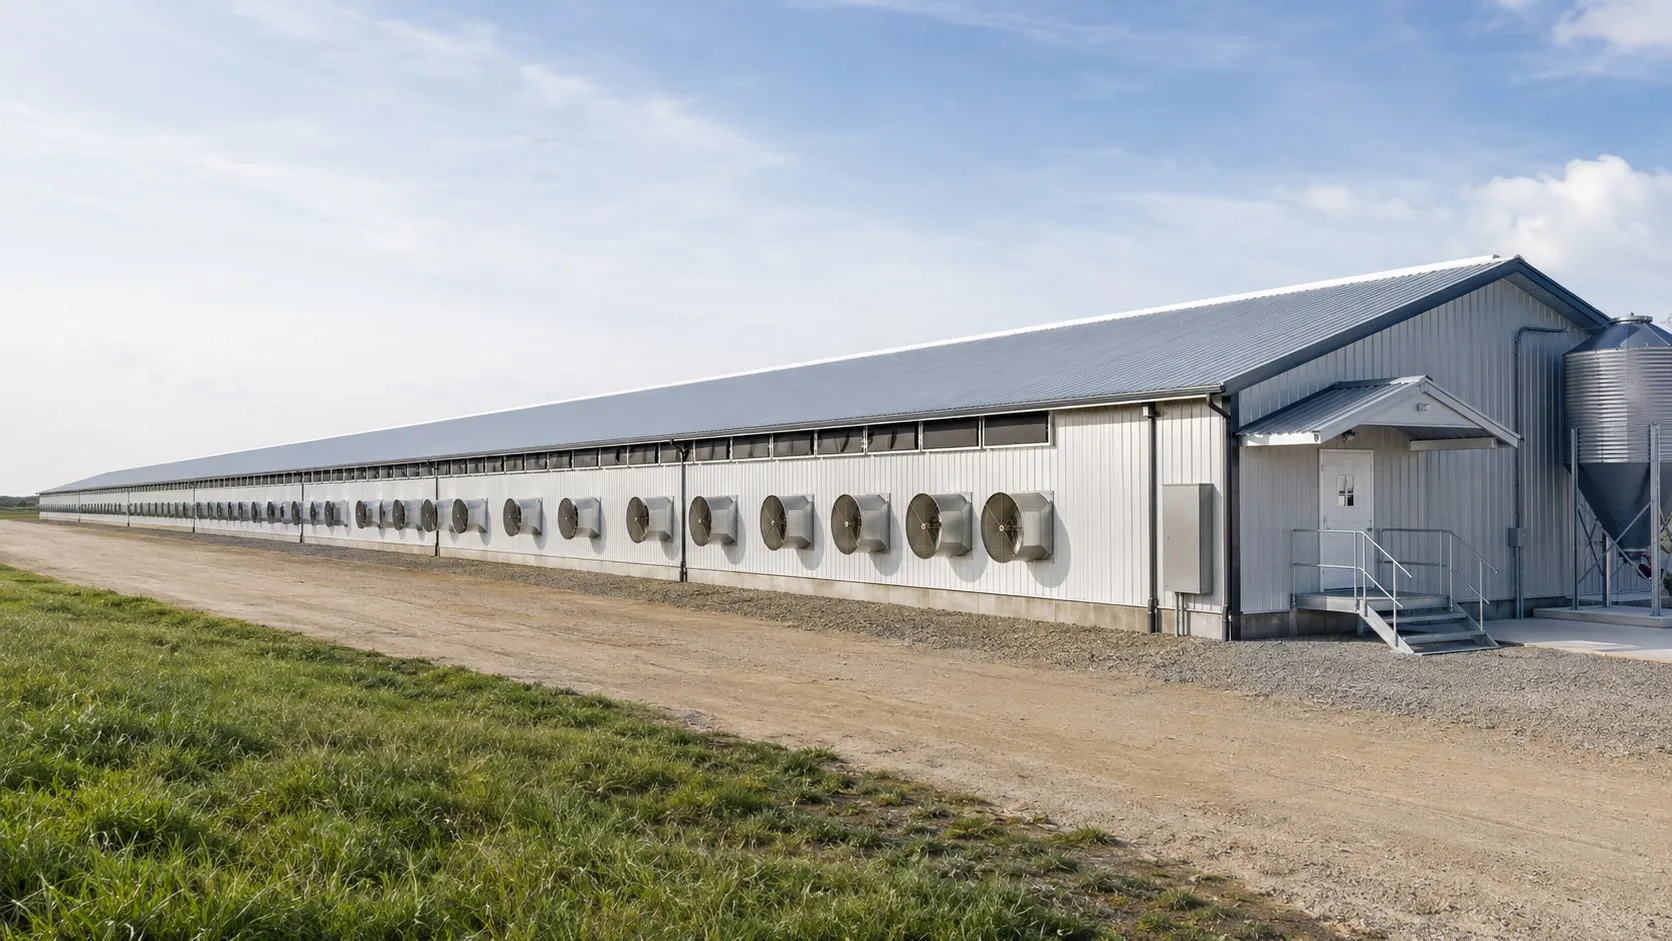
In cattle housing the sides are left open or semi-open and natural ventilation runs the length of the roof; that air exchange is the first condition of animal health. In poultry facilities the opposite applies: the building is long and low, ventilation is controlled, and entry passes through a hygienic threshold.
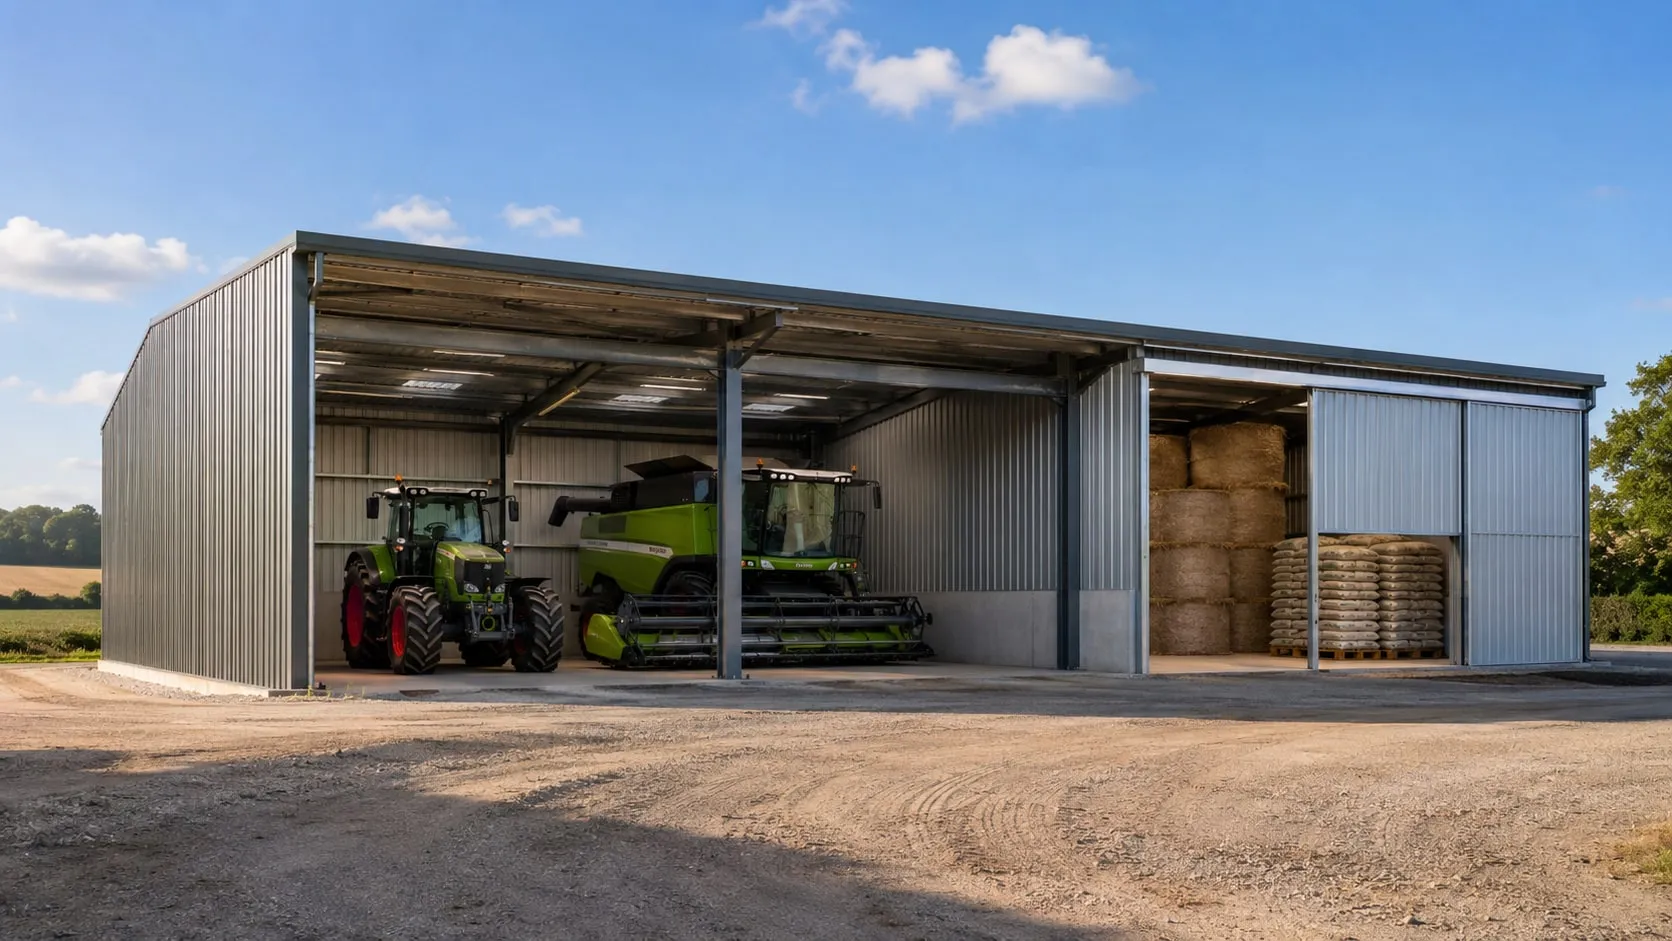
They share a category because the investor is the same, not because the buildings resemble one another. The three uses — housing, feed and produce storage, machinery shelter — are usually planned together on a single farm site with their functions physically separated.
Feed alleys, spraying traffic and tractor manoeuvring all directly affect the bay layout, and the design follows them.
Key Advantages
- Column grid set out according to feed alleys and tractor manoeuvring
- Resistance to weather conditions
- Safe and ventilated housing for animals
- Protection of machinery and equipment
- Adaptable to cattle, sheep and poultry facilities
- Production and storage needs met together
Request a quote for your project
Share your size, location and schedule; our engineering team will prepare the right solution.