
Platform System
Integrated mezzanine and platform system with high load capacity; a wide interior with minimum columns.
- Series
- CFS-PLATFORM
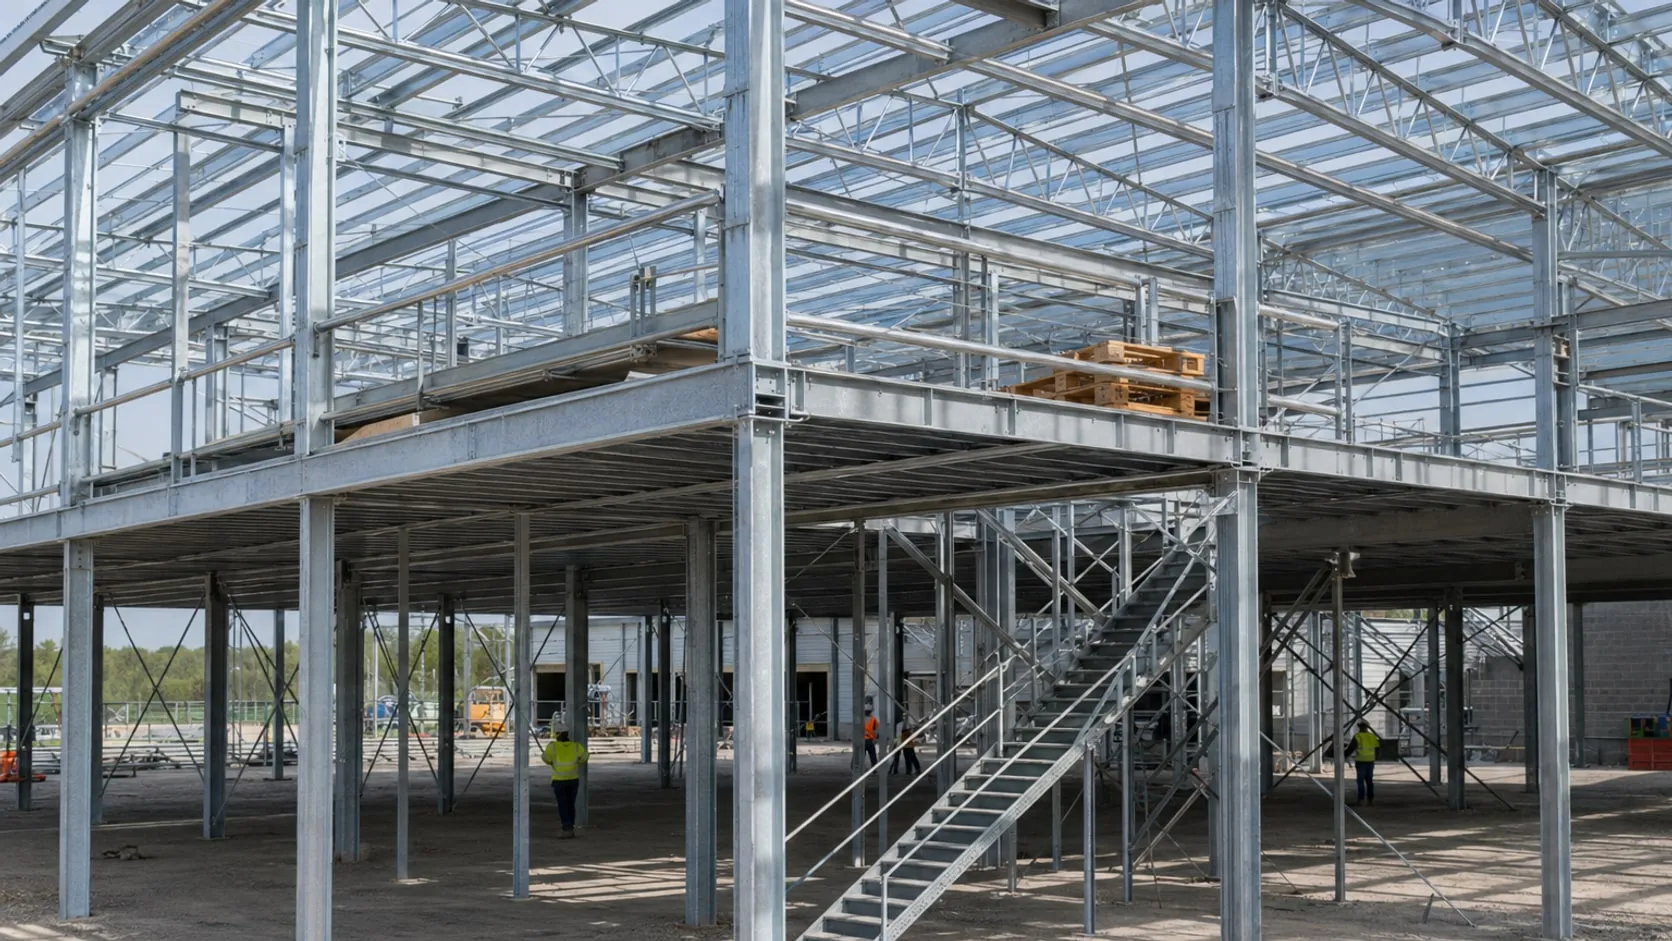
PLATFORM is the last of the three form systems and the only horizontal one. The other two define the shape of the roof; this one adds a floor inside the building.
What sets it apart is that it is not independent. Warehouse racking or a steel mezzanine added later stands separate from the main structure, carries its own columns and divides the floor. CFS-PLATFORM is built integrated with the main load-bearing system — the main bays share the load and the volume below stays open with minimum columns.
In practice that means two levels: production or storage below, offices, amenities or a second working plane above. On the same plot, within the same footprint.
The system is designed for the geographic conditions and seismic effects of its location.
Key Advantages
- Integrates with the main structure
- High load capacity
- Minimum columns
- Wider and more open interior
- Fast manufacture and installation
- A second usable level within the same footprint
Request a quote for your project
Share your size, location and schedule; our engineering team will prepare the right solution.