
Flat System
A fully flat lattice roof plane for wide commercial, cultural and display interiors.
- Series
- CFS-FLAT
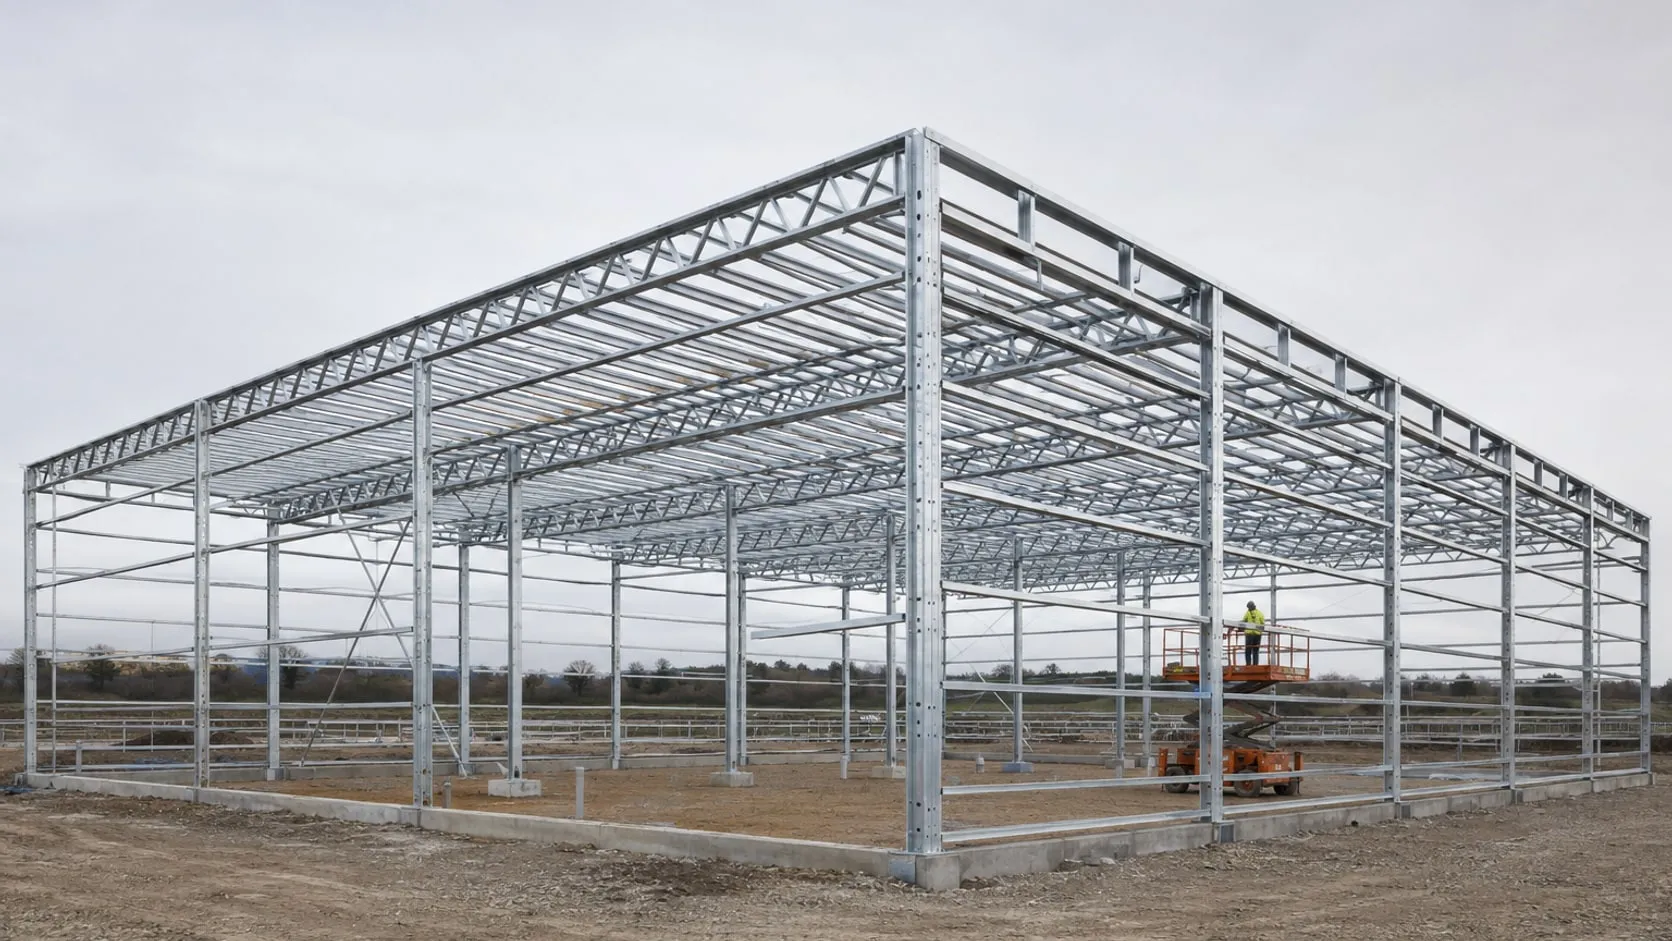
FLAT is the first of the three systems defined by form rather than span. In the other series the roof rises with a pitch; here it spreads out as a fully flat lattice grid.
In commercial buildings this is a direct gain: beneath a pitched roof the ceiling height varies across the span, beneath a flat lattice plane it stays constant. In a showroom or a museum the display layout is built on that constancy — lighting tracks, suspended ceilings and ventilation all work at a single level.
Slender columns and a deep roof grid together leave a plan that does not interrupt visitor circulation.
Key Advantages
- Wide and open interior
- Architecture suited to commercial use
- Galvanised steel load-bearing system
- Comfortable circulation between stores and stands
- Wide volumes suited to displaying vehicles and equipment
- Fast erection
Request a quote for your project
Share your size, location and schedule; our engineering team will prepare the right solution.